
50
$799,900 Sale
Listed 4 days ago
5240 & 5242 51 Street
· 6
· 6
· 2
· 4201.70
Key Facts
Key facts for 5240 & 5242 51 Street
Property Type
Other, 2 Storey,Attached-Side by Side
Parking
Parking Pad , Parking Pad 2 parking
MLS #
A2351116
Size
4201.70 sqft
Basement
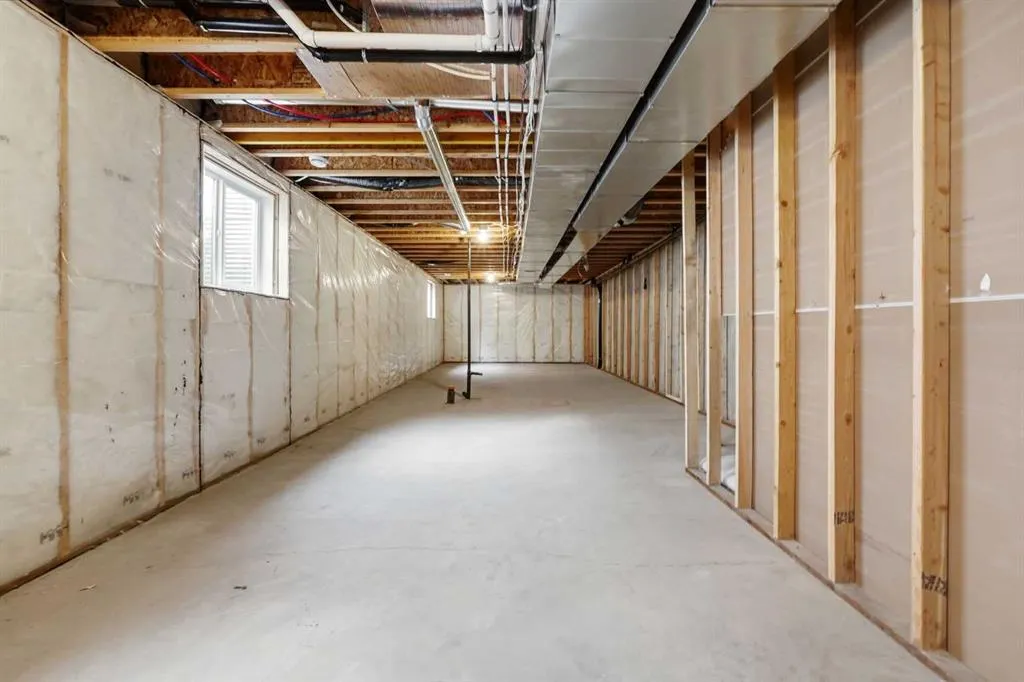
Full,Unfinished,None
Listed on
-
Lot size
-
Days on Market
-
Year Built
2025
Maintenance Fee
-

Description
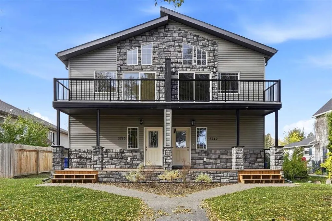
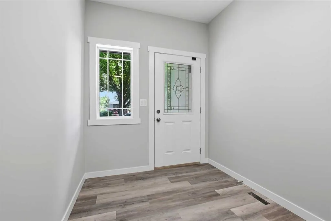
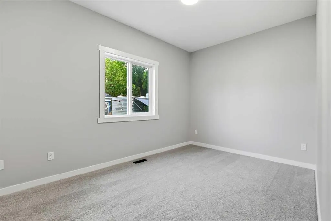
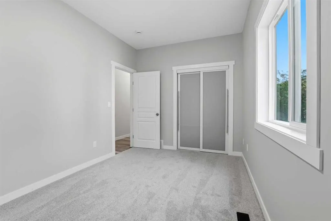
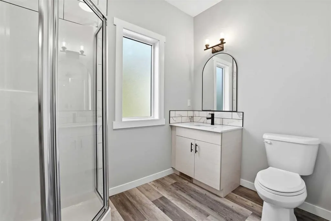
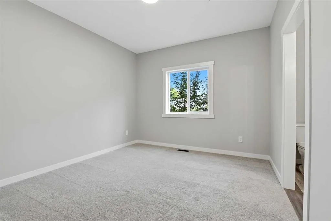
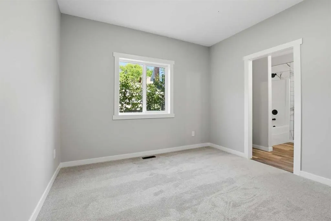
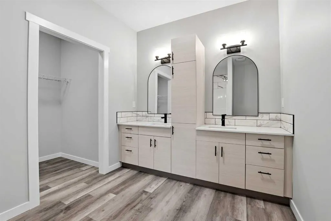
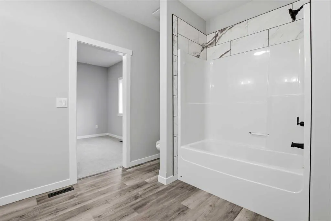
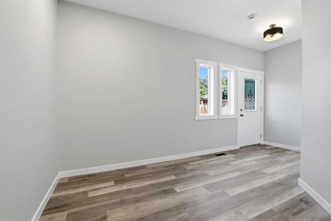
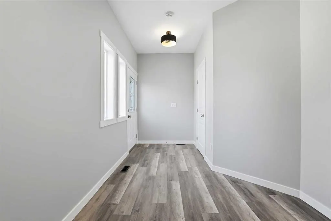
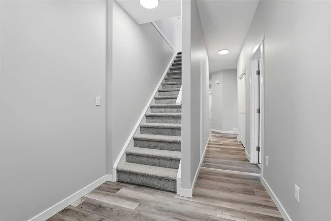
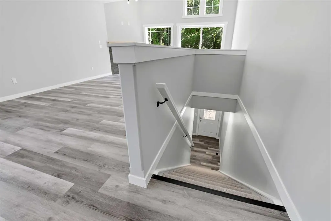
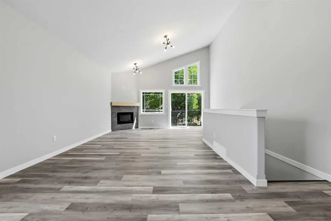
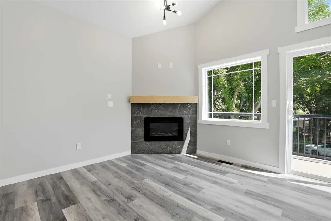
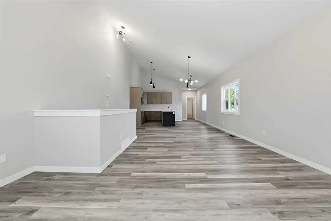
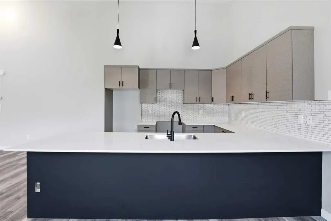
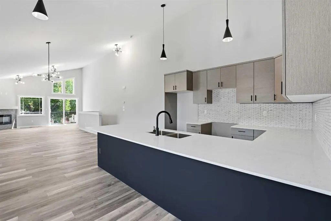
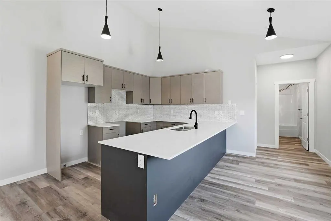
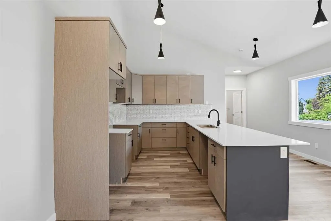
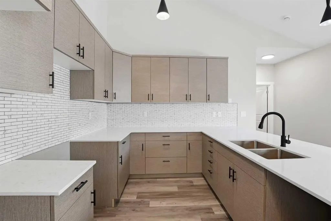
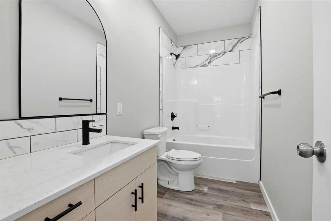
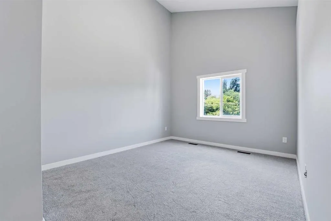
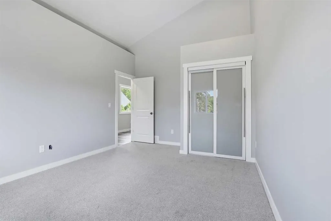
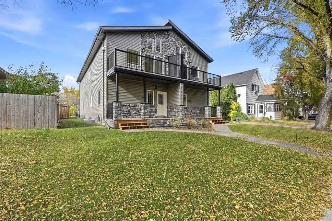
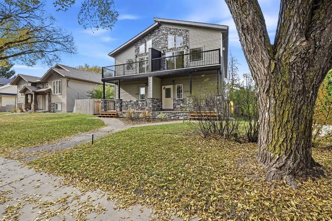
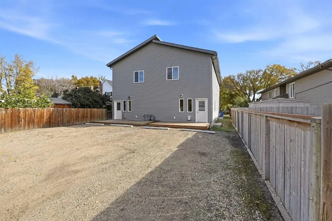
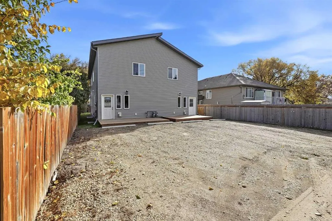
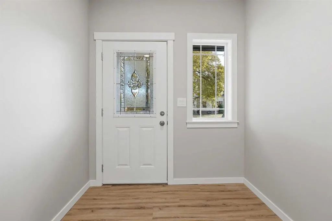
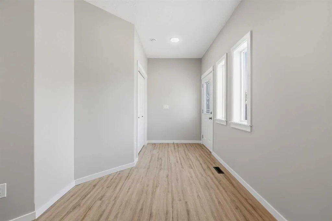
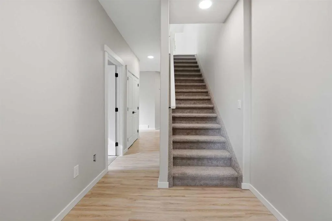
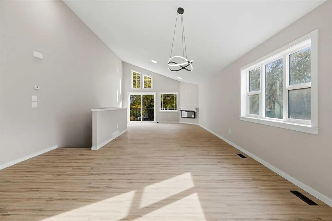
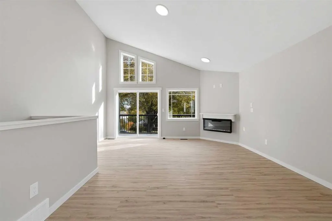
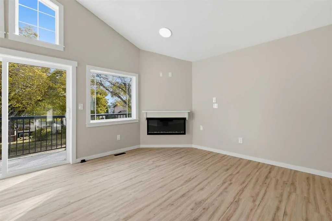
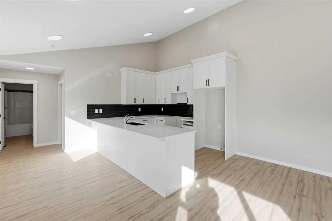
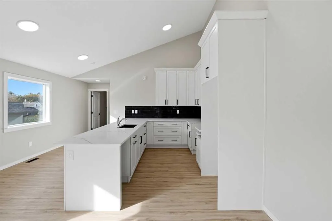
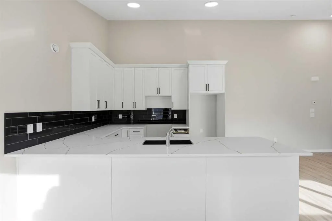
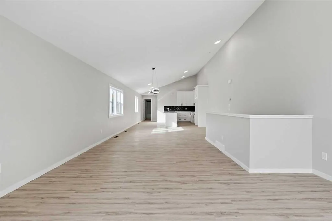
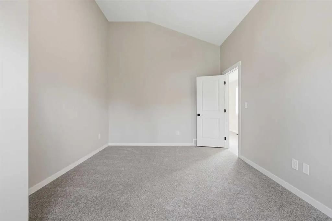
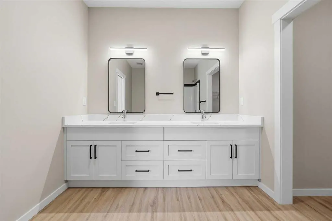
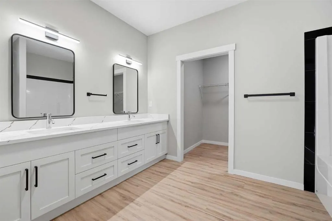
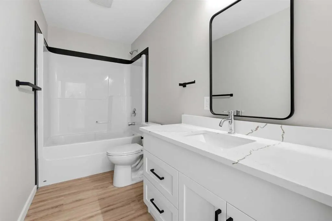
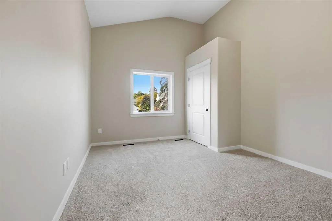
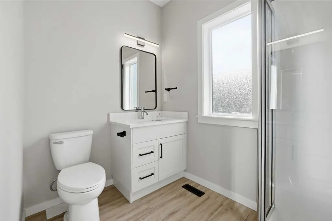
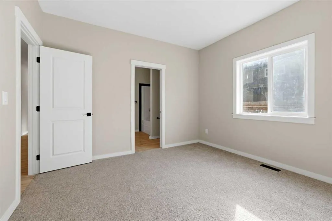
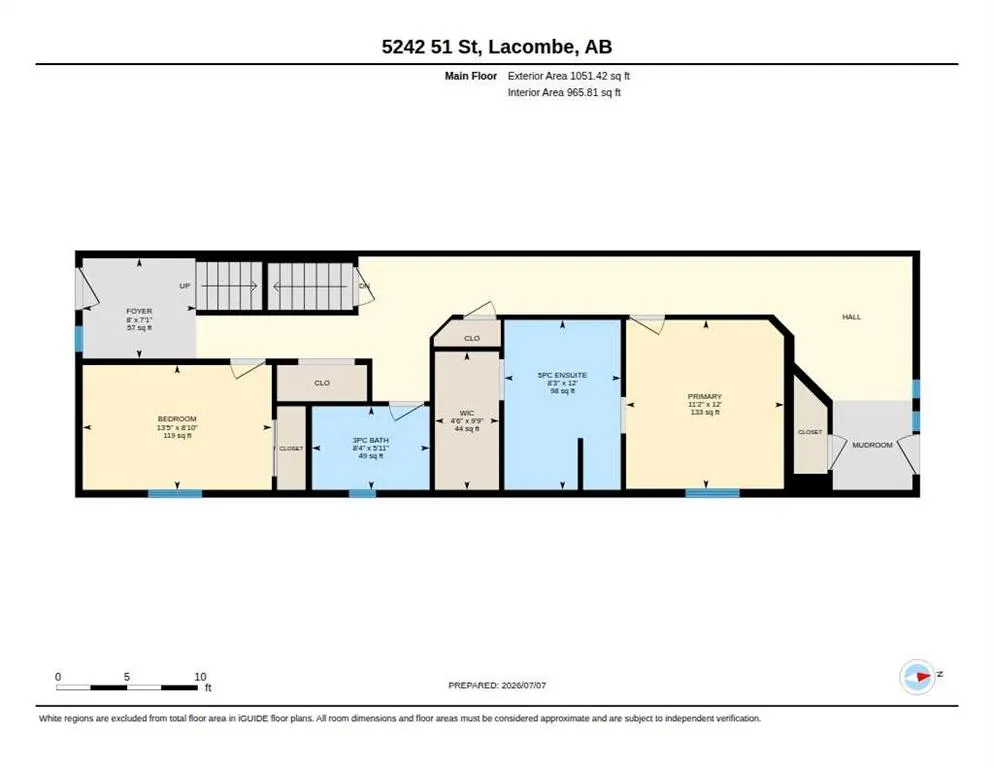
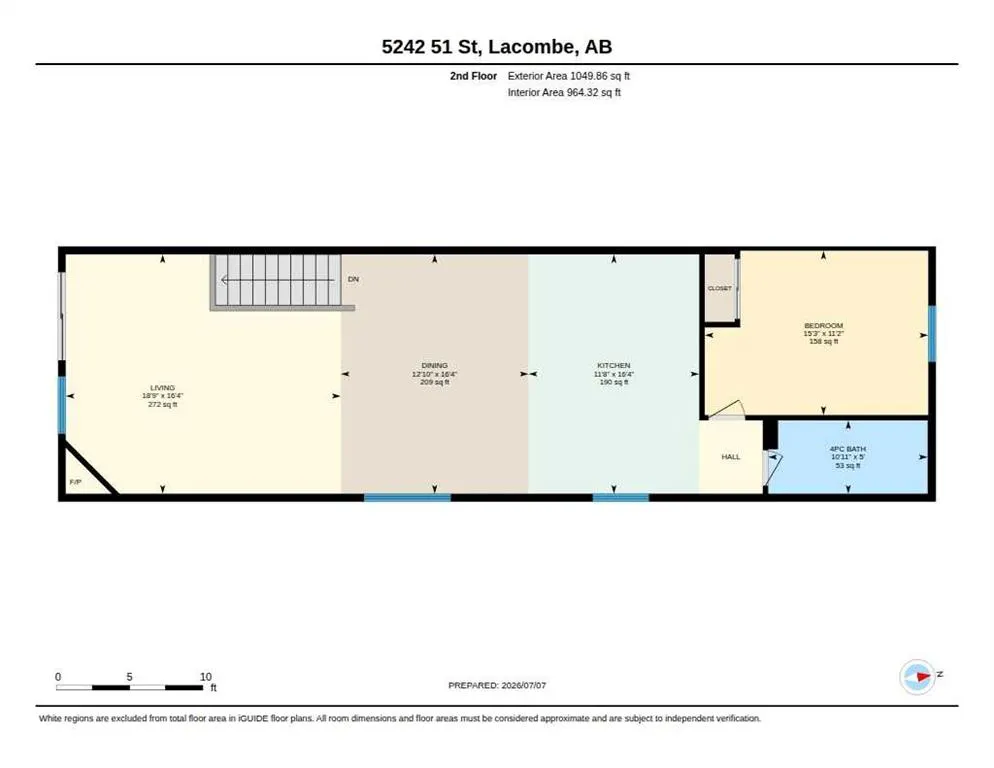
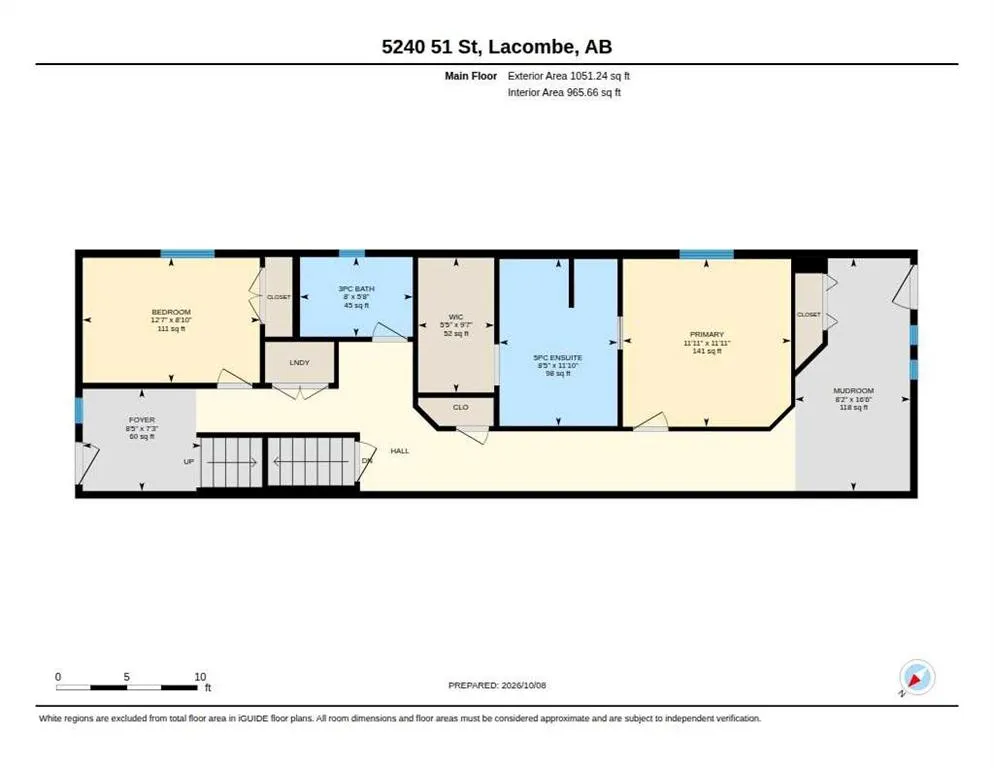
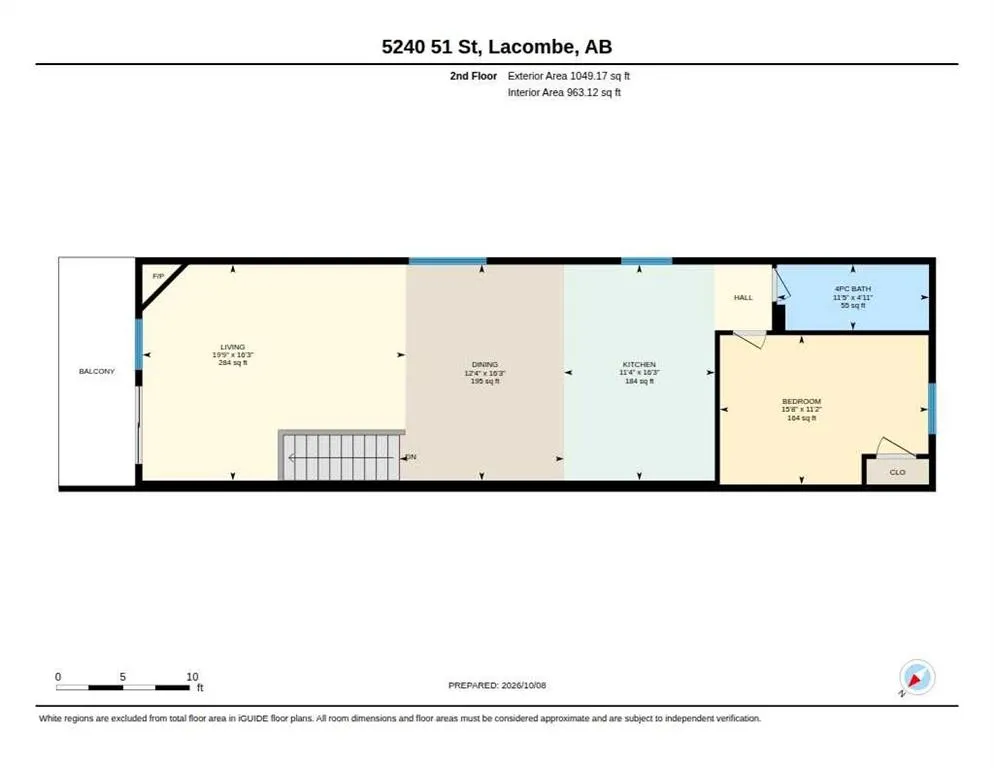
INVESTOR’S DREAM! ENJOY A $14,000 APPLIANCE PACKAGE OF YOUR CHOICE IN THIS BRAND NEW FULL DUPLEX WITH 10-YEAR WARRANTY & UNIQUE FLOOR PLAN! Thoughtfully designed for modern living. Located in one of the area’s most desirable neighbourhoods, this ONE-OF-A-KIND layout offers exceptional style, space, ...and unbeatable value. With 3 bedrooms and 3 bathrooms on each side. The upper levels feature bright, open-concept living spaces with SOARING VAULTED CEILINGS, COZY CORNER FIREPLACES, and CUSTOM CABINETRY paired with SLEEK QUARTZ COUNTERTOPS. Step out onto your private, east-facing balcony—the perfect spot for morning coffee and sunrises. The main levels host 2 spacious, carpeted bedrooms, a 3-piece bathroom plus a beautifully appointed 5-piece ensuite & a walk-in closet for the master bedroom, and LUXURY VINYL PLANK FLOORING throughout. Extend your living space outdoors onto the large WEST-FACING back deck. Enjoy your personal parking spots on your fully graveled oversized parking pad in the back. The unfinished basements are a blank canvas, already roughed-in for a future bathroom with endless potential to add a family room and a fourth bedroom. Completely MOVE-IN READY and bundled with location, price, and quality, this rare opportunity truly stands apart from anything else on the market!
Room Types
3pc Bathroom
5`11" x 8`4"
Dimensions 5'11" x 8'4"
49.31 sqft
5pc Ensuite bath
12`0" x 8`3"
Dimensions 12'0" x 8'3"
99 sqft
Bedroom
8`10" x 13`5"
Dimensions 8'10" x 13'5"
118.51 sqft
Similar Properties (No results)
Courtesy of: RE/MAX real estate central alberta
Copyright Pillar 9™. All rights reserved. Information is deemed reliable but not guaranteed.