
27
$292,000 Sale
Listed 5 days ago
4508 42 Avenue
· 3
· 2
· 3
· 557.19
Key Facts
Key facts for 4508 42 Avenue
Property Type
House, Bungalow
Parking
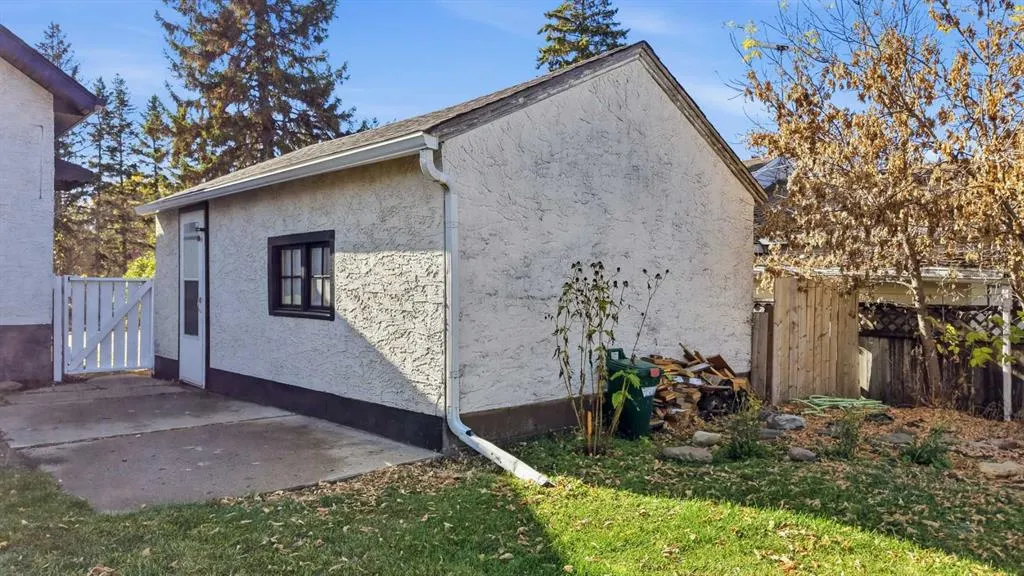
Single Garage Detached , Single Garage Detached 3 parking
MLS #
A2350777
Size
557.19 sqft
Basement
Full,Finished,Other
Listed on
-
Lot size
-
Days on Market
-
Year Built
1955
Maintenance Fee
-

Description
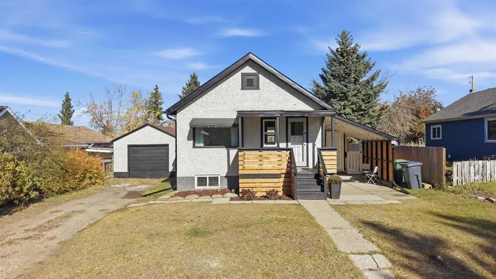
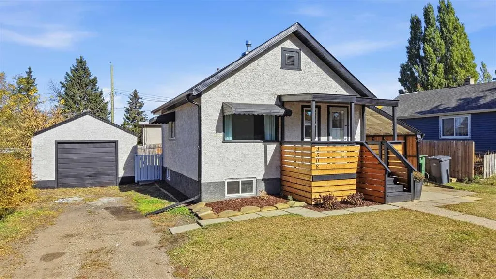
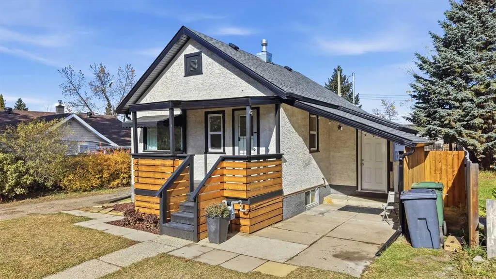
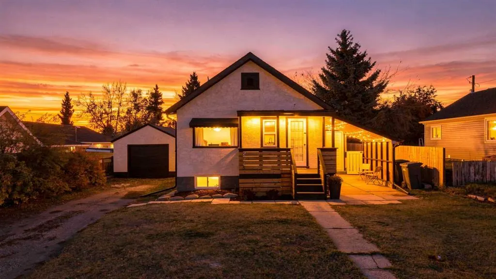
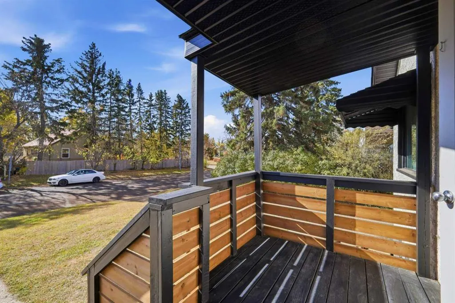
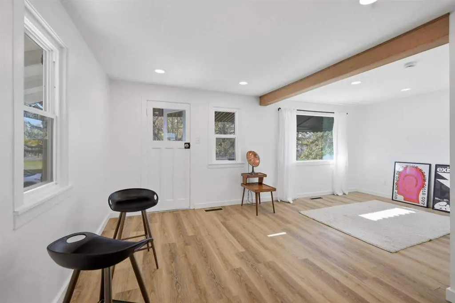
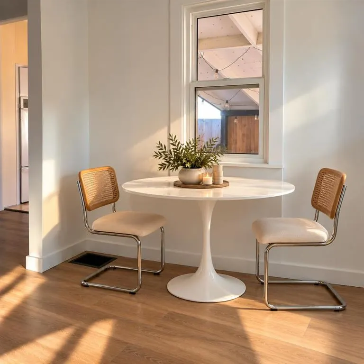
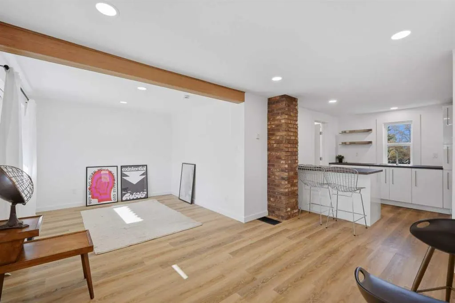
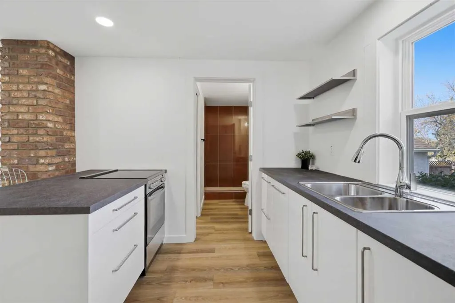
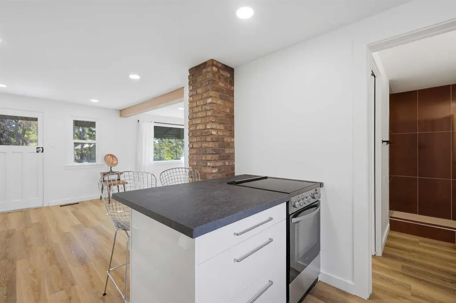
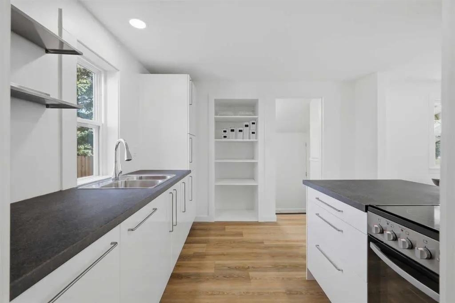
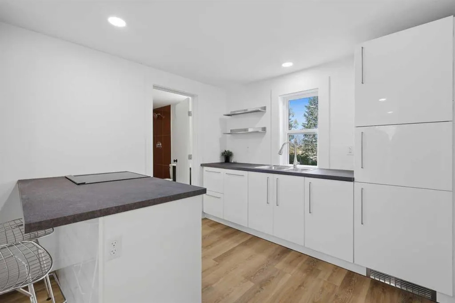
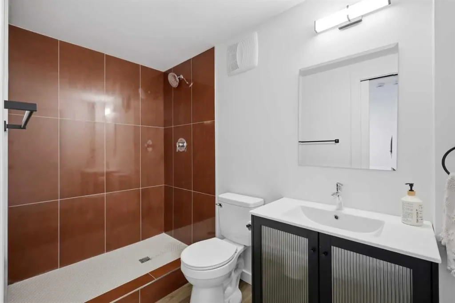
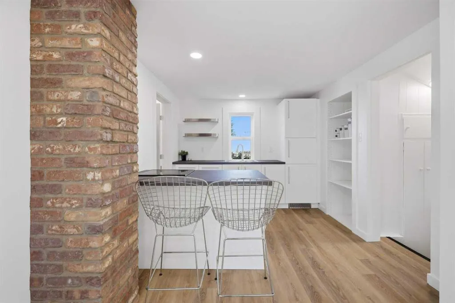
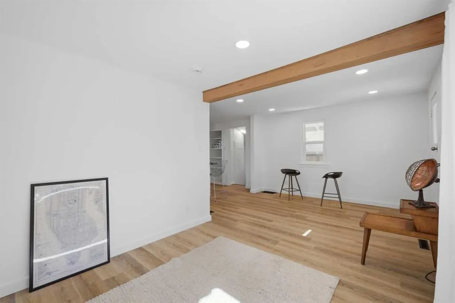
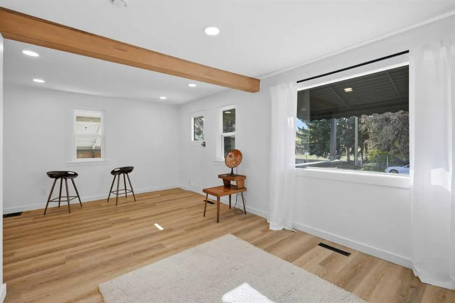
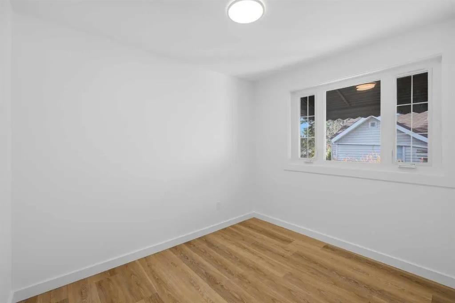
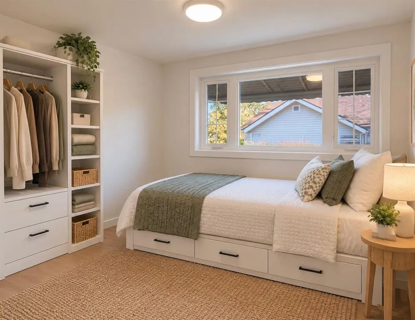
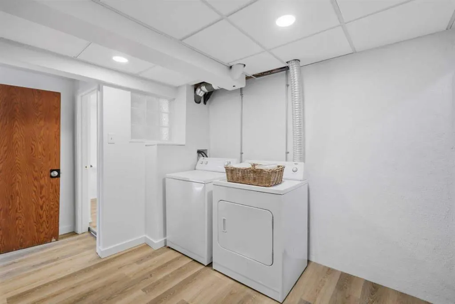
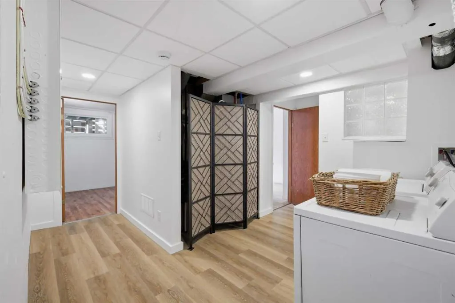
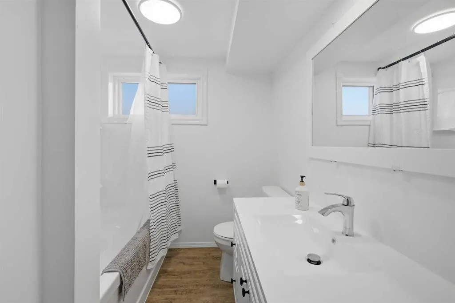
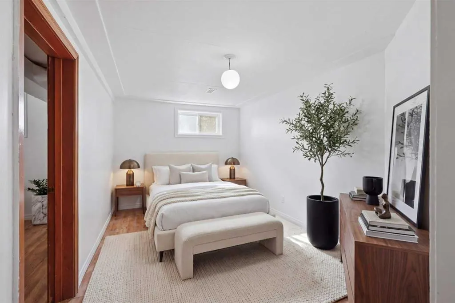
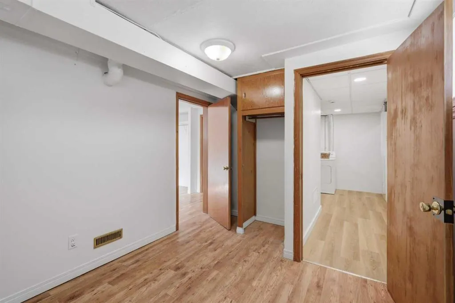
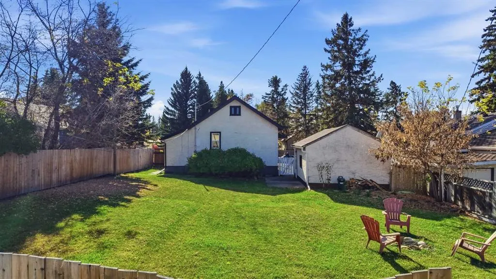
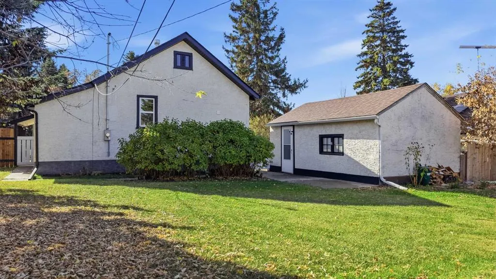
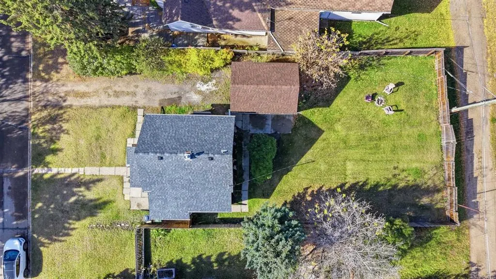
Thoughtfully designed to make excellent use of every space, this fully updated Riverside bungalow offers an impressive 3 bedrooms, 2 bathrooms, a finished basement, and a dedicated laundry area—all in a comfortable, easy-to-maintain home. The bright main floor has been refreshed from top to bottom w...ith new vinyl plank flooring, new drywall, fresh paint, updated lighting, and a beautifully updated kitchen. Crisp white cabinetry, dark countertops, a new sink, and new stove, fridge, and dishwasher create a fresh, welcoming space. A convenient island provides additional prep space and opens to the living and dining areas, while a brick column and wood beam add warmth and character. The main floor also includes a bedroom and renovated 3-piece bathroom with a tiled walk-in shower. Downstairs, the fully finished lower level continues the smart use of space with two additional bedrooms, including the primary bedroom, a 4-piece bathroom, and a well-planned laundry area. The updates go well beyond the interior, with a new roof, fascia, soffit and eavestroughs, new front decking, plus updated electrical, lighting and plumbing—many of the important improvements already taken care of. Outside, you’ll find a large fenced yard with plenty of room for kids, pets, gardening or simply enjoying the outdoors, and a playground right across the street adds even more space to play and enjoy the neighbourhood. With 3 bedrooms, 2 full bathrooms, a finished lower level, extensive updates and a generous yard, this move-in-ready Riverside bungalow offers a lot to appreciate inside and out.
Room Types
3pc Bathroom
-
Dimensions -
0 sqft
Bedroom
7`7" x 9`3"
Dimensions 7'7" x 9'3"
70.15 sqft
Dining Room
11`11" x 9`5"
Dimensions 11'11" x 9'5"
112.22 sqft
Similar Properties (No results)
Courtesy of: RE/MAX real estate central alberta
Copyright Pillar 9™. All rights reserved. Information is deemed reliable but not guaranteed.