
23
$295,000 Sale
Listed 5 days ago
5116 38 Street
· 4
· 1.50
· 1
· 1040
Key Facts
Key facts for 5116 38 Street
Property Type
House, 3 Level Split
Parking
Off Street,Parking Pad , Off Street,Parking Pad 1 parking
MLS #
A2350610
Size
1040 sqft
Basement
Full,Finished,Other
Listed on
-
Lot size
-
Days on Market
-
Year Built
1980
Maintenance Fee
-

Description
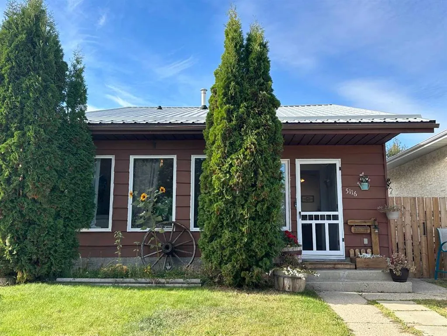
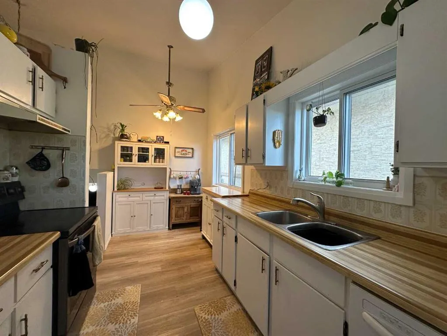
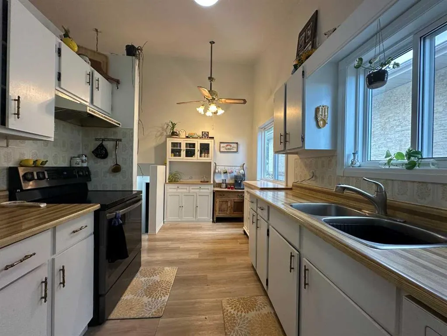
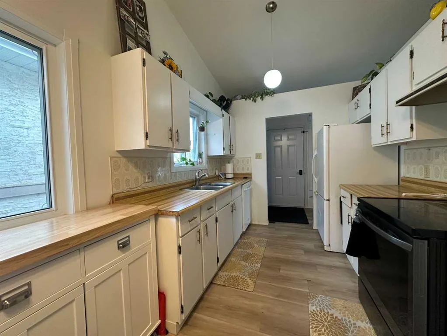
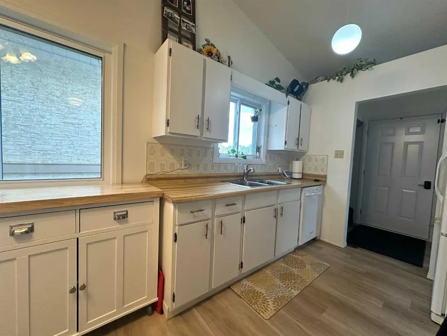
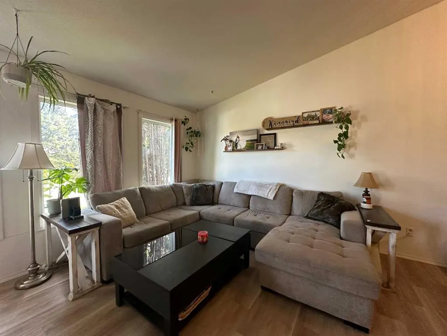
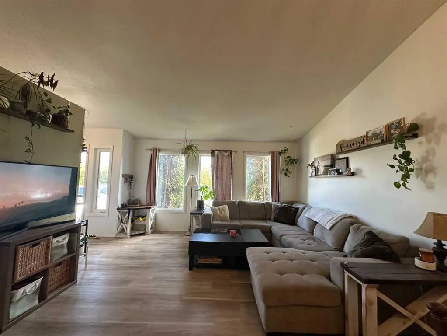
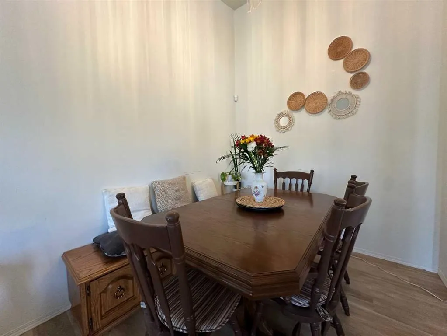
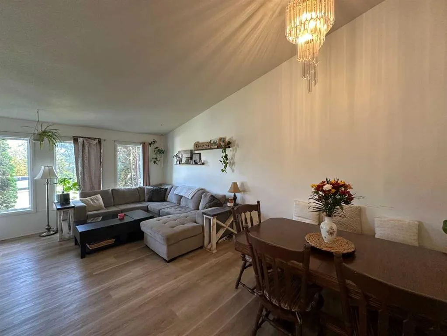
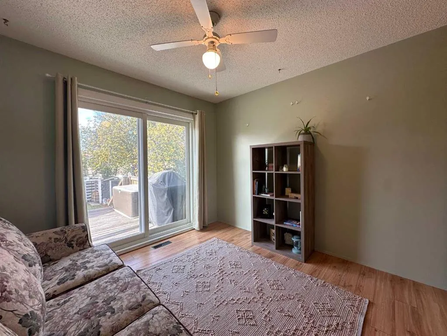
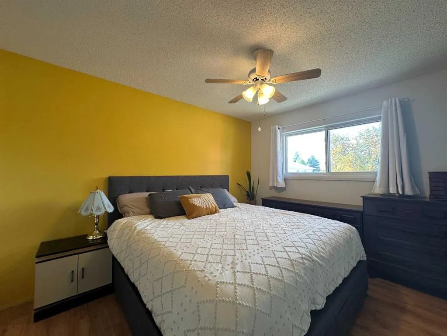
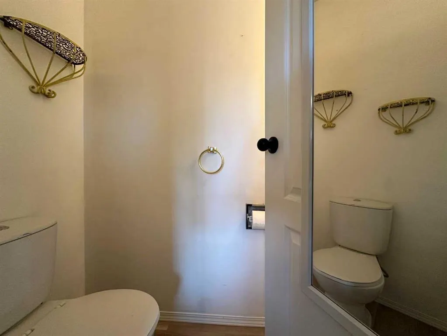
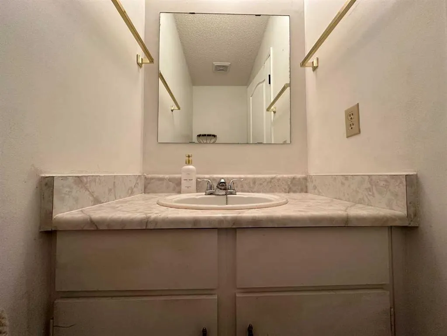
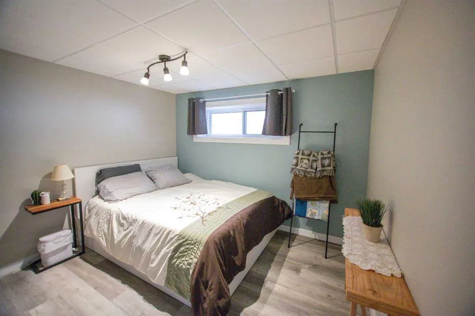
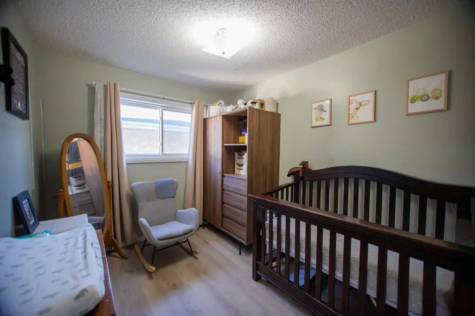
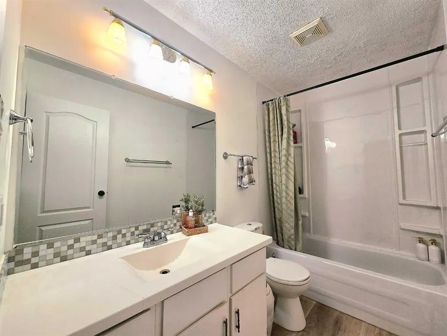
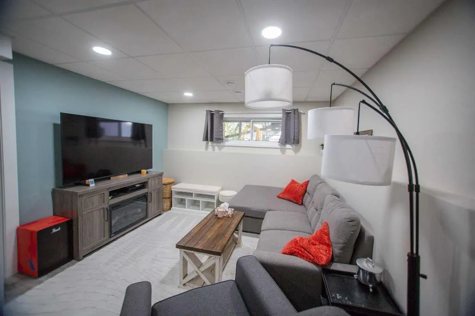
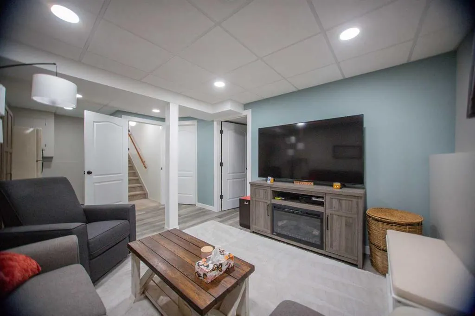
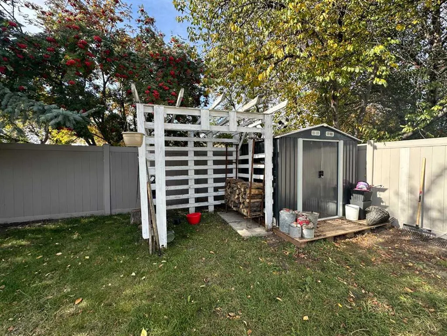
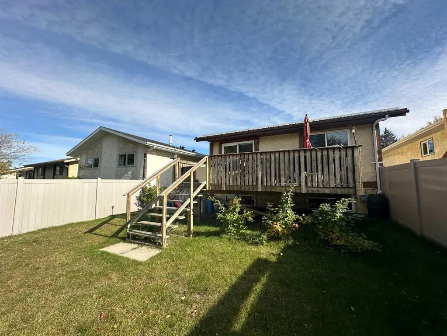
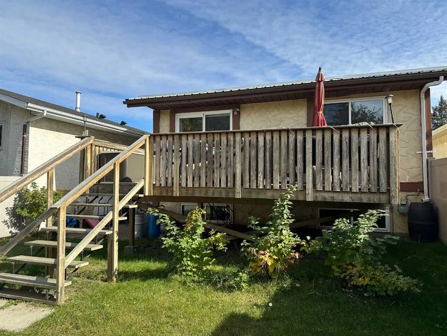
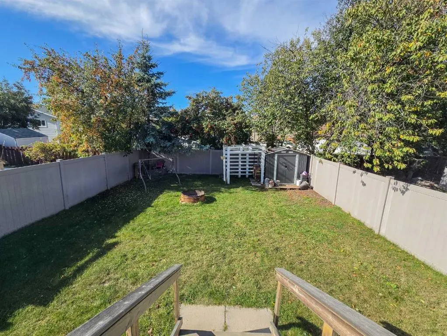
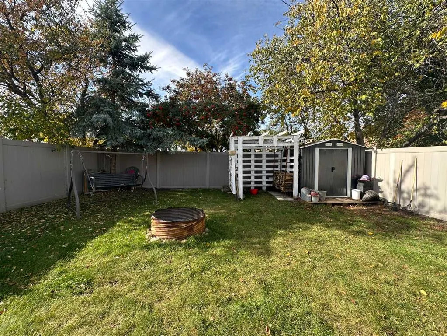
Affordable and move-in ready, this 3-level-split in Riverside is an excellent opportunity for first-time buyers or those looking for a comfortable, well-maintained home. Offering 1,040 sq. ft. across the main and upper levels, the main floor features a bright kitchen, living and dining area with a v...aulted ceiling. Upstairs, you’ll find 3 bedrooms, 1.5 baths, and patio doors leading to a large deck overlooking the fully fenced backyard. ~ The finished lower level provides additional living space with a large bedroom, spacious rumpus room, and utility room. There’s also an abundance of storage beneath the crawl space under the main level, conveniently accessible from the basement. ~ Outside, enjoy a private, fully fenced backyard with vinyl fencing, a shed, fire pit, concrete pad along the house, and plenty of additional storage beneath the deck. Numerous upgrades have been completed, including flooring, windows, and a durable metal roof. ~ A great opportunity in Riverside with space, storage, and plenty of potential. Don't miss your chance to see this little gem!
Room Types
Kitchen
14`6" x 6`3"
Dimensions 14'6" x 6'3"
90.62 sqft
Dining Room
9`2" x 8`5"
Dimensions 9'2" x 8'5"
77.15 sqft
Living Room
14`2" x 13`0"
Dimensions 14'2" x 13'0"
184.17 sqft
Similar Properties (No results)
Courtesy of: RE/MAX real estate central alberta
Copyright Pillar 9™. All rights reserved. Information is deemed reliable but not guaranteed.