
32
$449,900 Sale
Listed 4 days ago
32 Iron Gate Boulevard
· 4
· 3.50
· 1
· 1385
Key Facts
Key facts for 32 Iron Gate Boulevard
Property Type
Other, 2 Storey,Attached-Side by Side
Parking
Single Garage Attached , Single Garage Attached 1 parking
MLS #
A2350344
Size
1385 sqft
Basement
Full,Finished,None
Listed on
-
Lot size
-
Days on Market
-
Year Built
2021
Maintenance Fee
-

Description
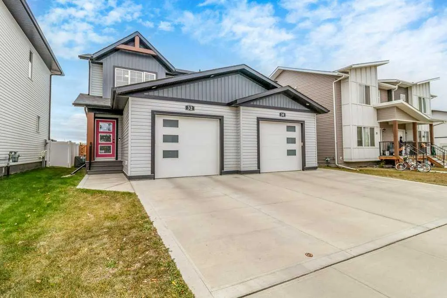
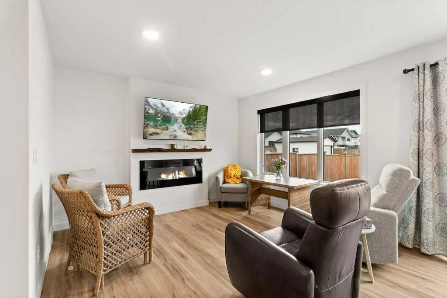
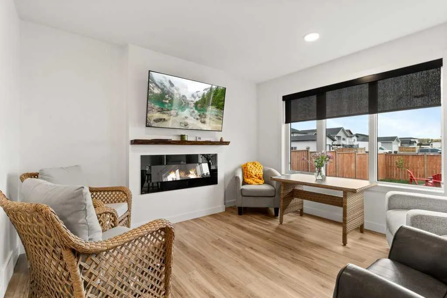
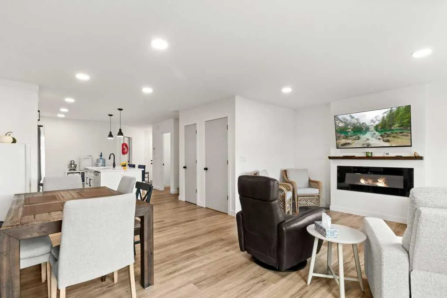
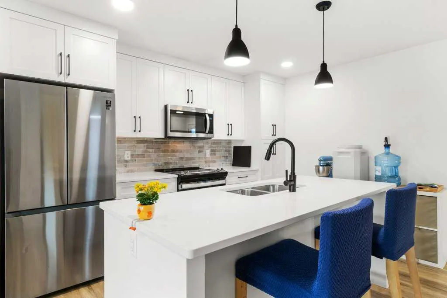
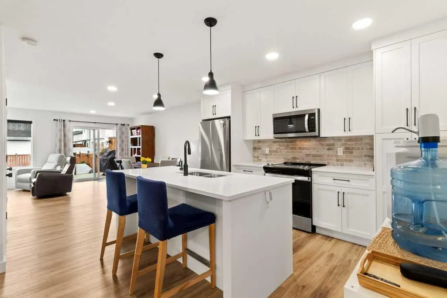
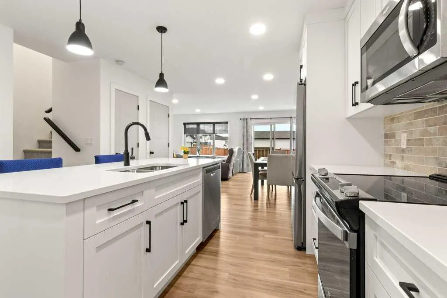
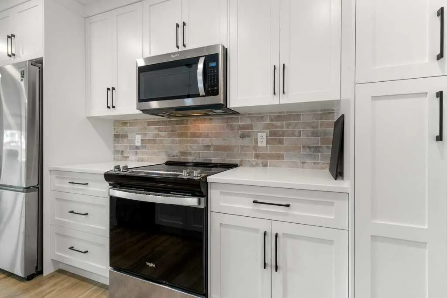
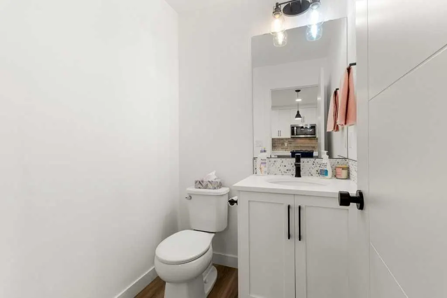
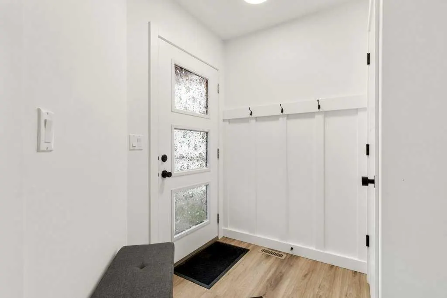
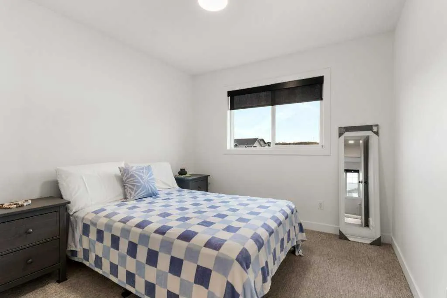
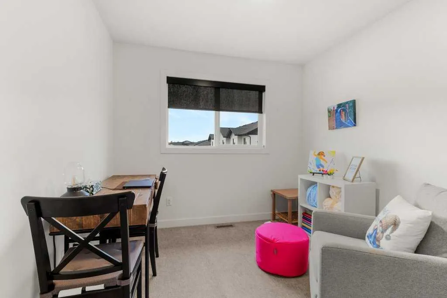
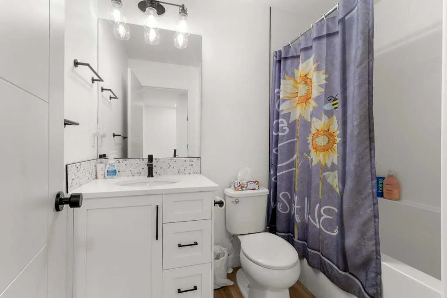
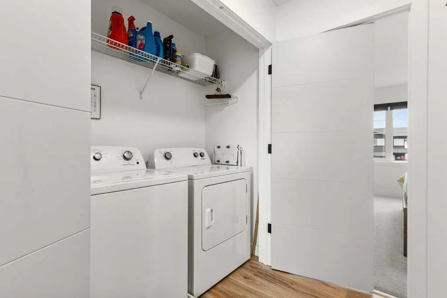
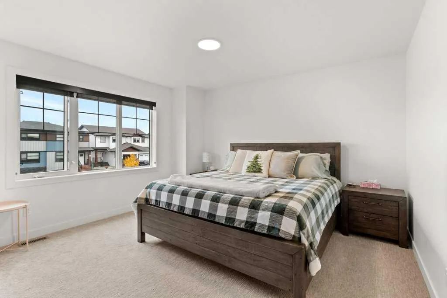
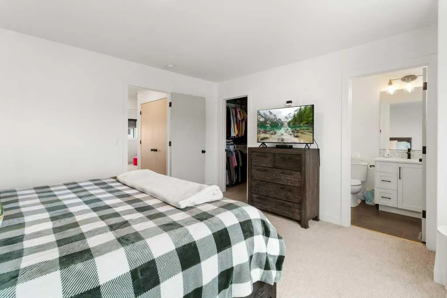
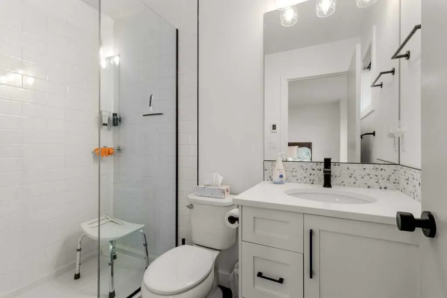
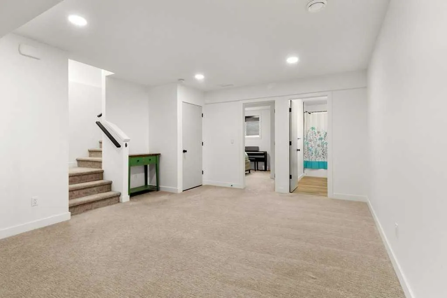
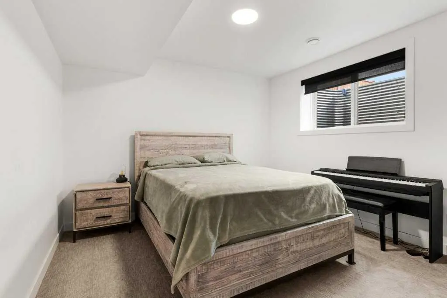
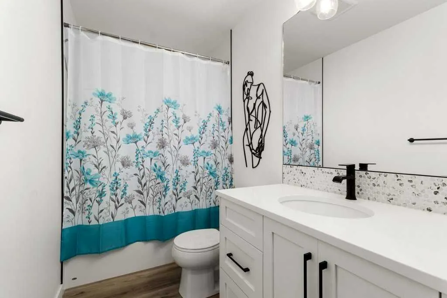
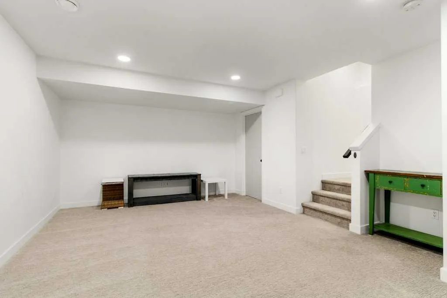
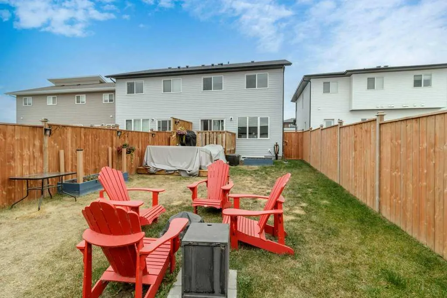
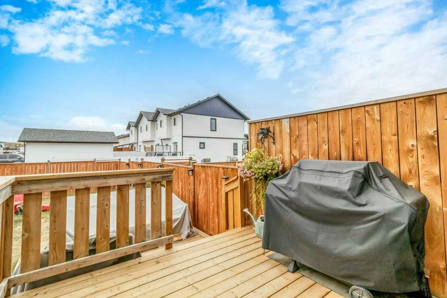
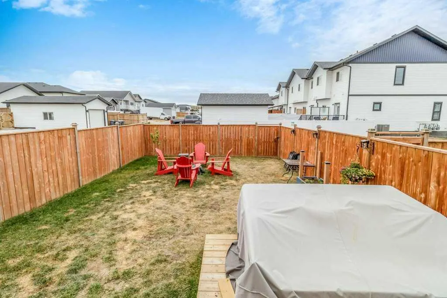
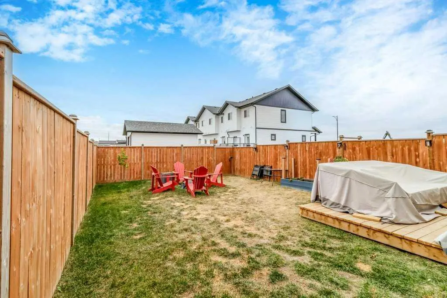
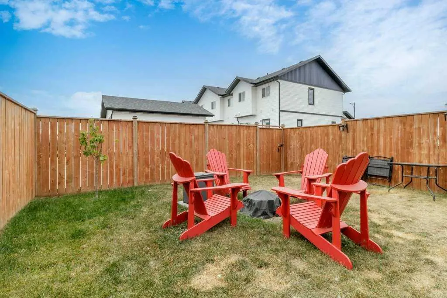
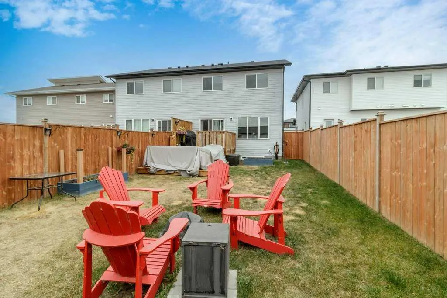
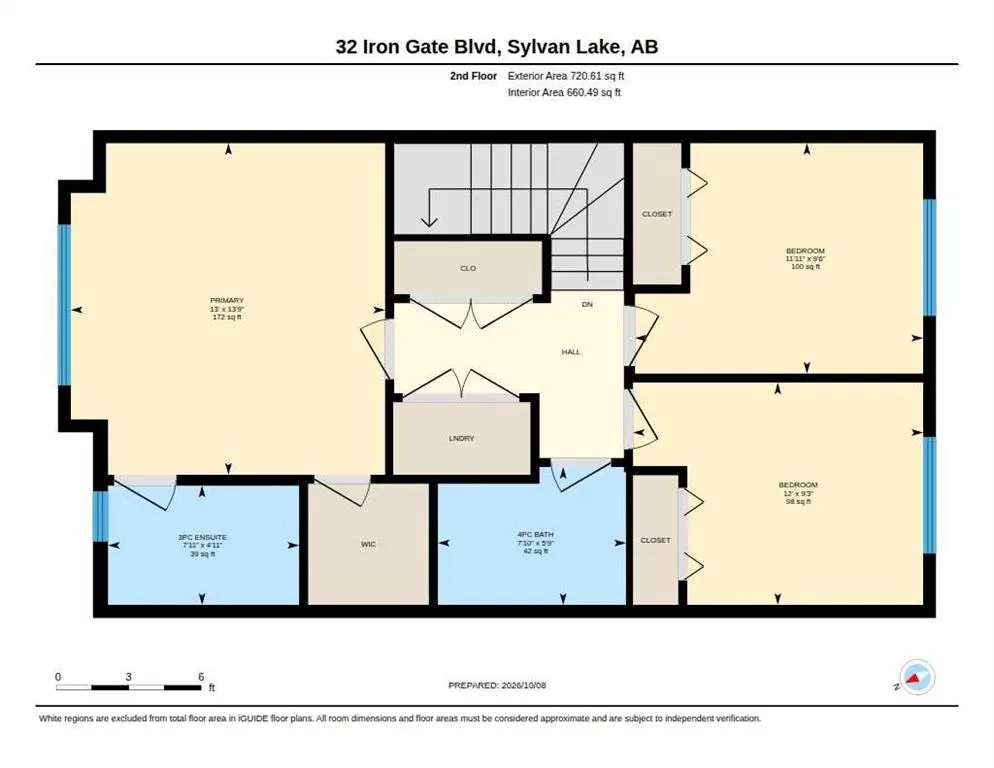
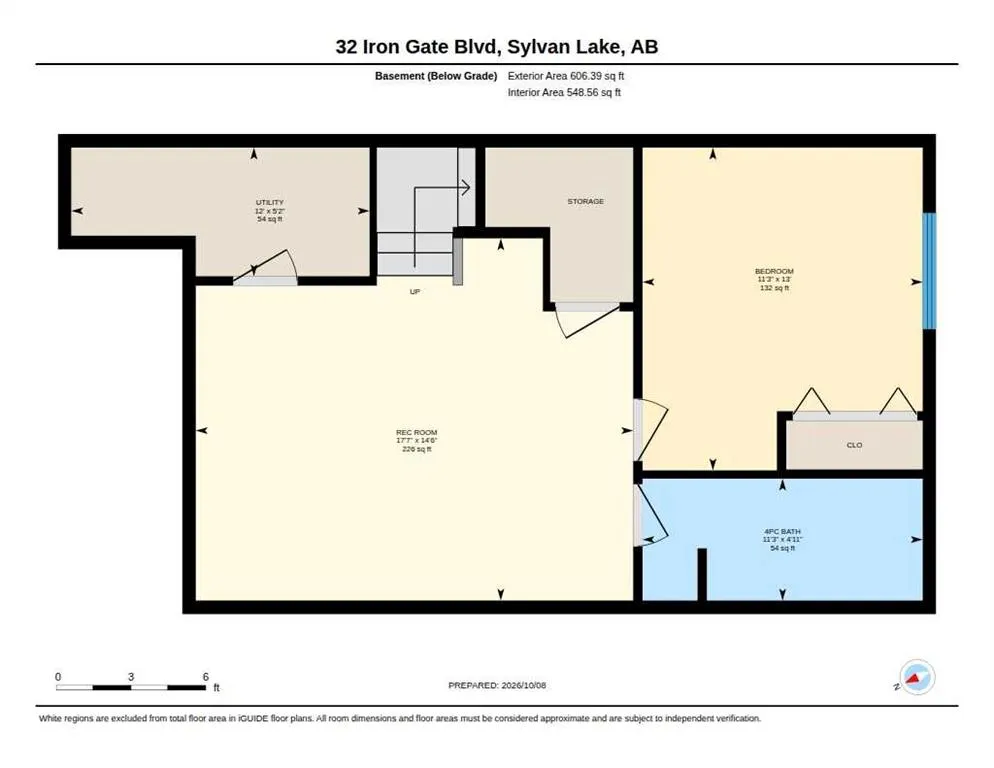
This beautifully finished Falcon-built half-duplex in Iron Gate offers a well-planned layout with quality finishes throughout, a single attached garage and no condo fees. The main floor features 9' ceilings and an open-concept design with luxury vinyl plank flooring, quartz countertops and an electr...ic fireplace with a pre-wired media wall. The kitchen provides plenty of room to work and entertain, with a large island, stainless steel appliances and stylish cabinetry. Upstairs, you'll find three bedrooms, convenient laundry and two full bathrooms. The primary bedroom includes a walk-in closet and private ensuite with in-floor heat, a tiled shower, glass enclosure and full shower system. The bathrooms are finished with tile extending to the ceiling, while custom railings add a polished touch to the staircase. The fully developed basement adds a fourth bedroom with a built-in closet, a 4-piece bathroom, family room and dedicated storage area, all providing comfortable additional living space. Other features include central air conditioning, an on-demand tankless hot water system and water softener. The attached garage includes a 220V outlet, making it ideal for winter parking, a workshop or future electric vehicle use. Outside, the fully fenced spacious yard offers a great space to enjoy the outdoors. The location is convenient to shopping, restaurants and everyday amenities, with easy access to the highway for commuting. With thoughtful upgrades, four bedrooms and finished space on every level, this home offers comfortable, low-maintenance living in Iron Gate.
Room Types
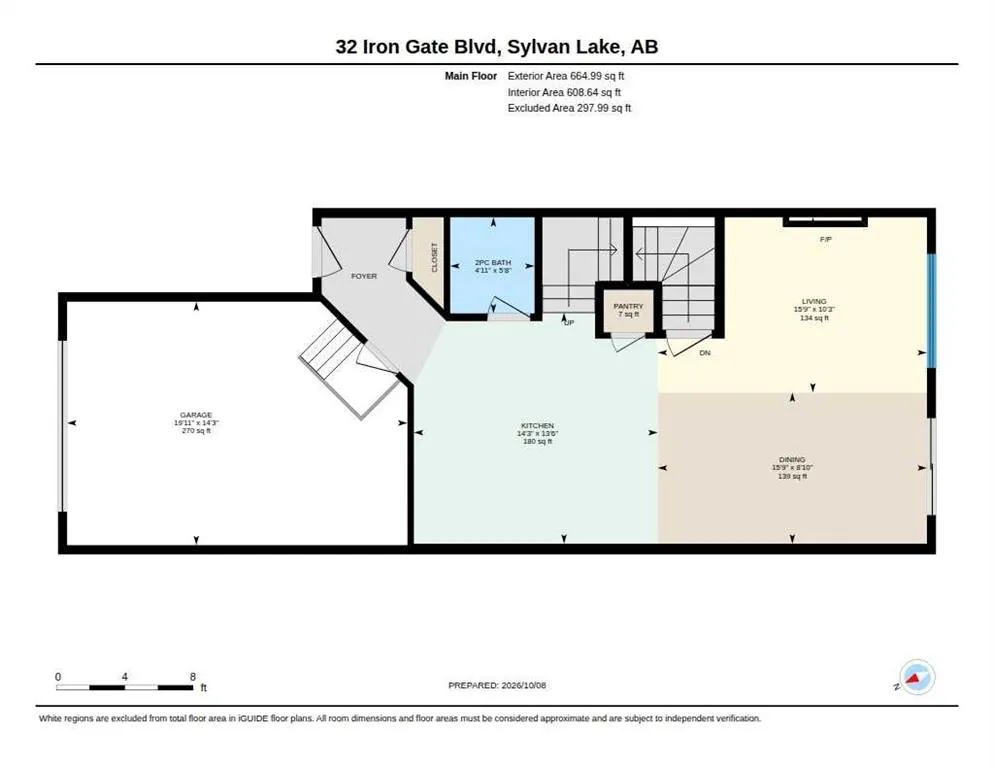
2pc Bathroom
-
Dimensions -
0 sqft
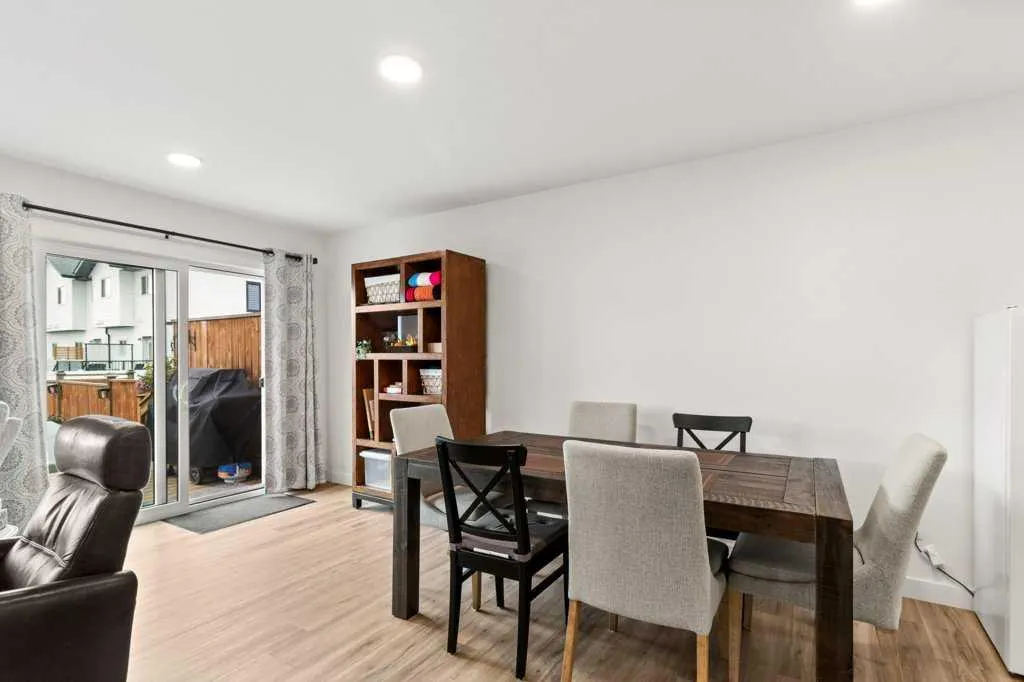
Dining Room
8`10" x 15`9"
Dimensions 8'10" x 15'9"
139.12 sqft
Kitchen
13`6" x 14`3"
Dimensions 13'6" x 14'3"
192.38 sqft
Similar Properties (No results)
Courtesy of: Royal LePage Network Realty Corp.
Copyright Pillar 9™. All rights reserved. Information is deemed reliable but not guaranteed.