
26
$185,000 Sale
Listed 7 days ago
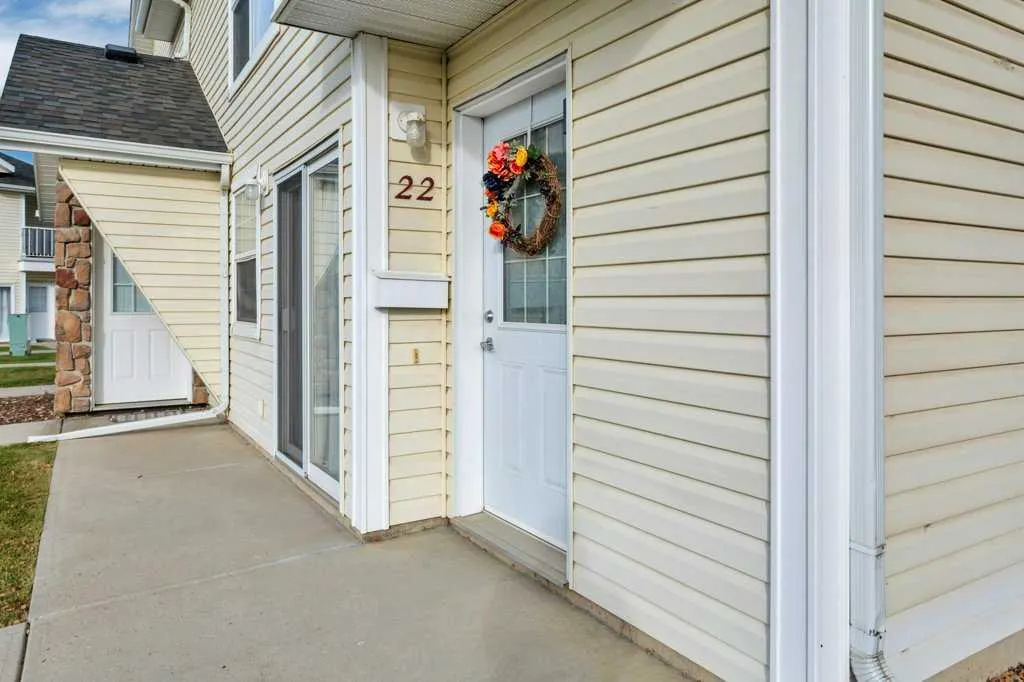
33 Jennings Crescent #22
· 1
· 1
· 1
· 822
Key Facts
Key facts for 33 Jennings Crescent #22
Property Type
Townhome, Townhouse
Parking
Assigned,Stall , Assigned,Stall 1 parking
MLS #
A2350223
Size
822 sqft
Basement
None
Listed on
-
Lot size
-
Days on Market
-
Year Built
2005
Maintenance Fee
$484.98/mo

Description
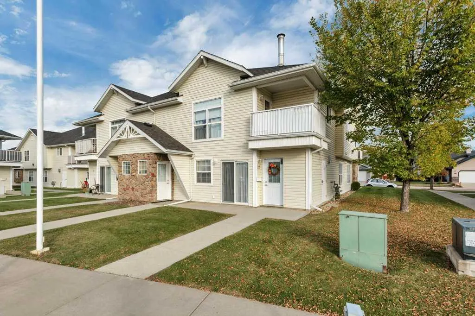
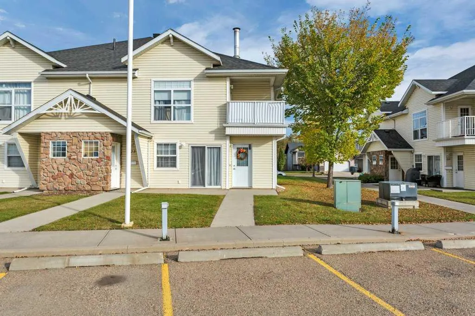
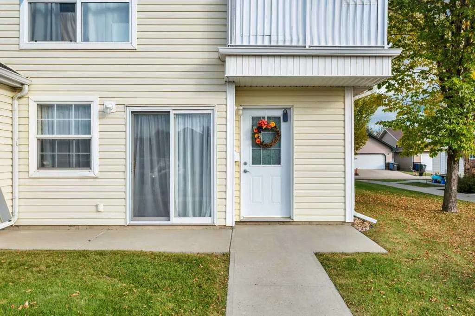
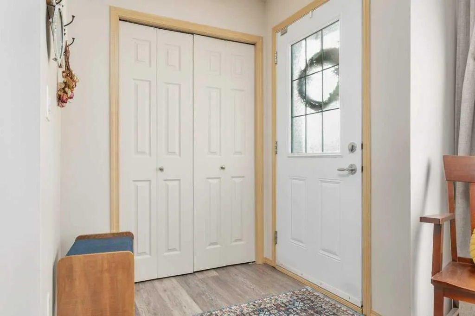
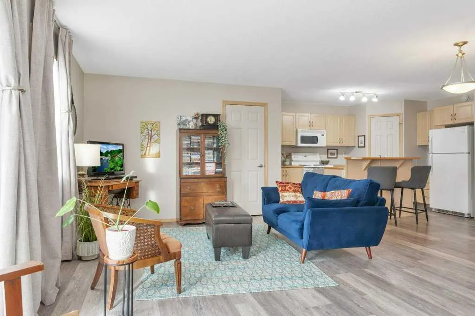
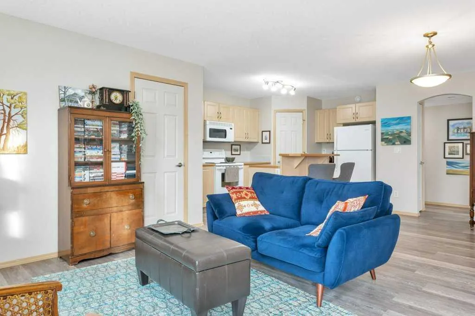
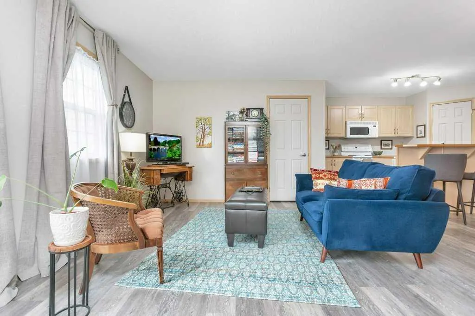
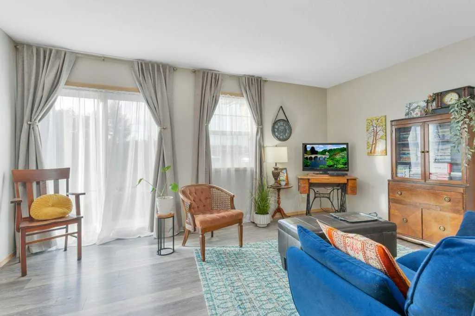
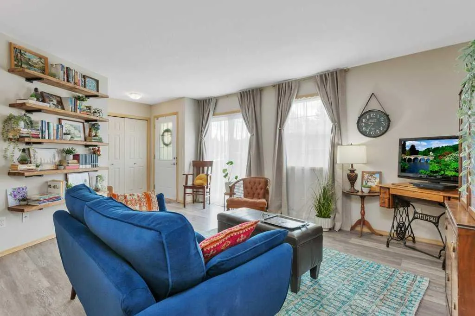
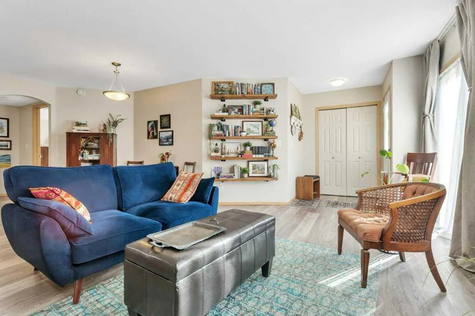
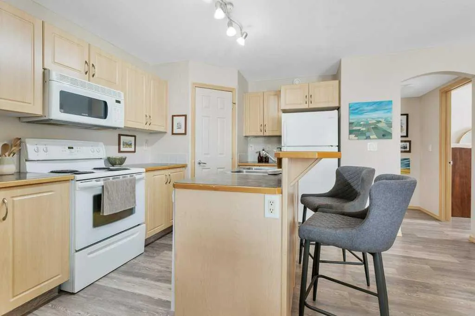
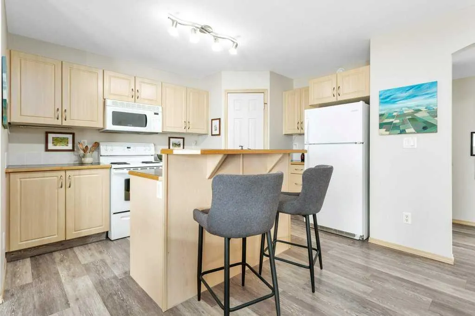
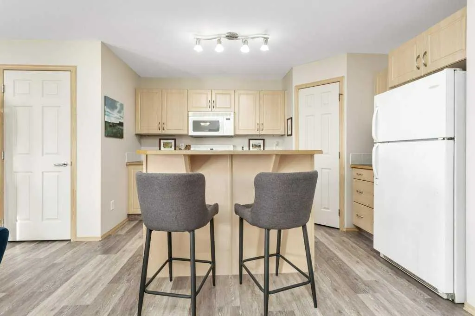
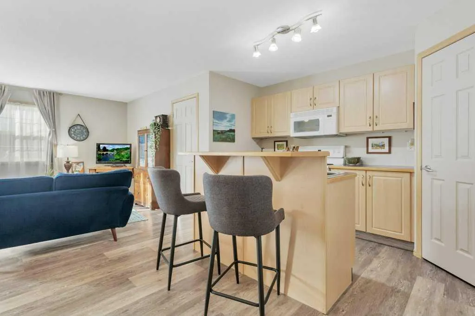
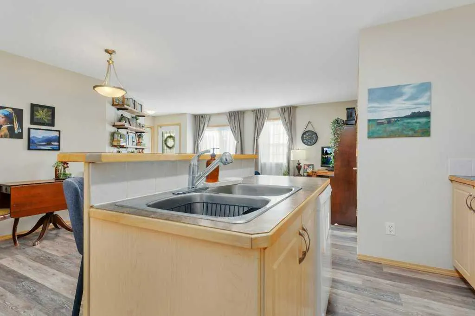
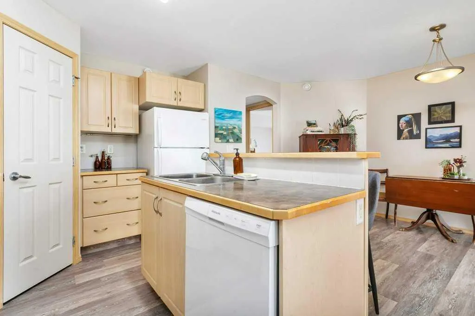
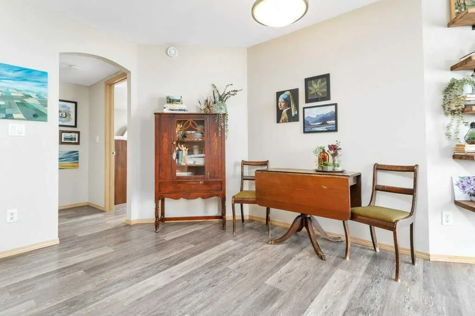
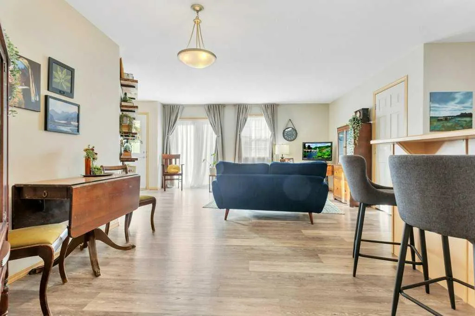
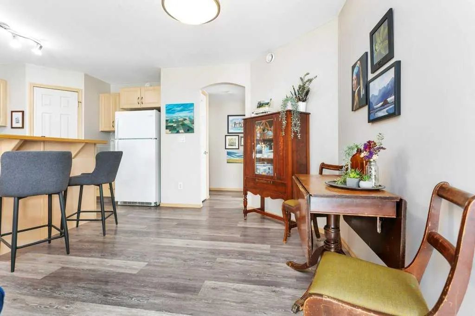
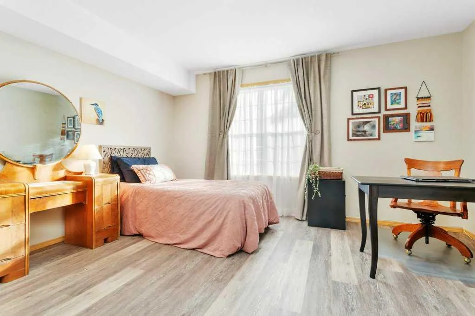
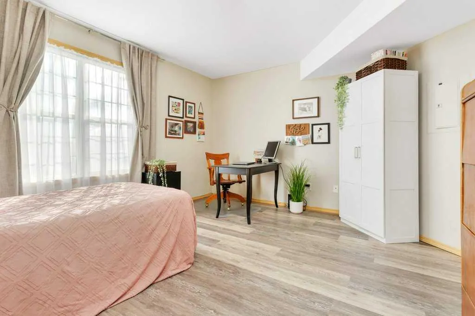
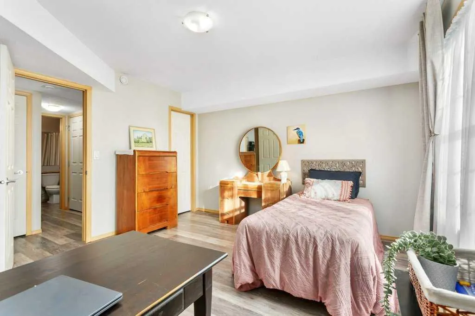
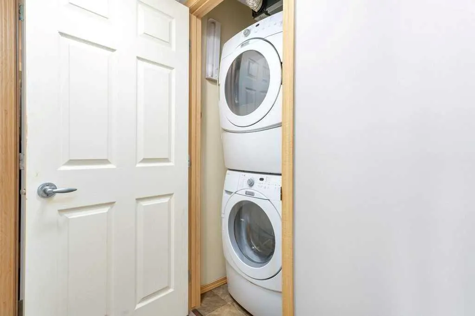
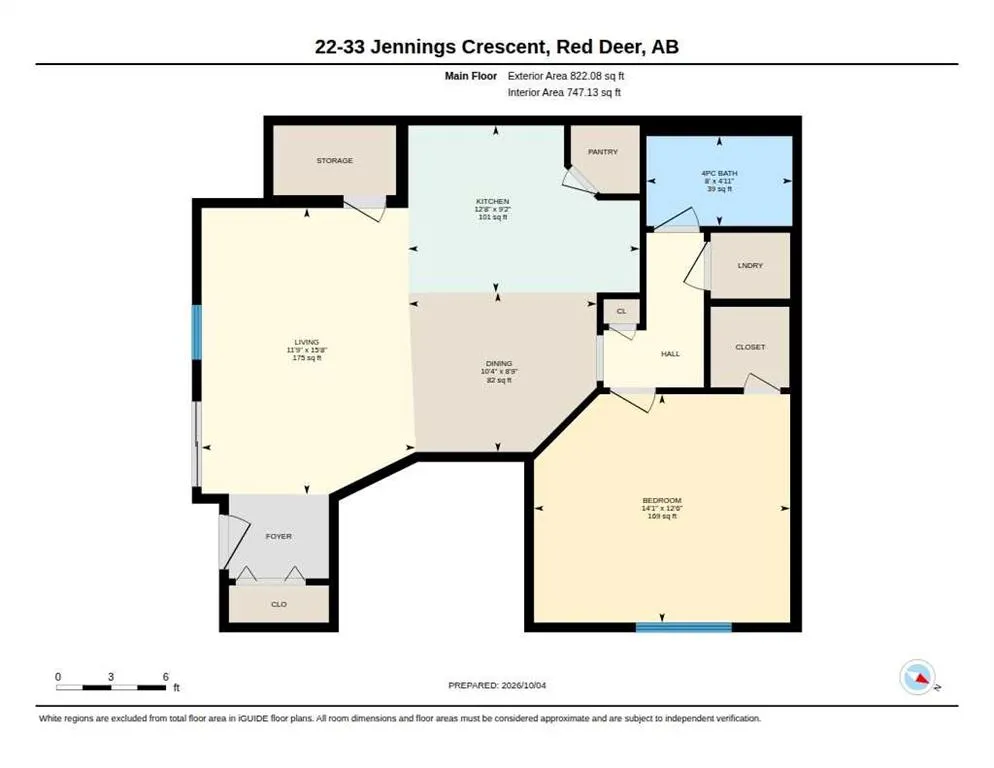
Discover a haven of tranquility within Johnstone Crossing, embodied by this inviting urban professional townhouse. Nestled within a beautifully maintained community, this level entry residence offers a seamless blend of modern convenience and relaxed living. Step inside to find an open floorplan bat...hed in natural light, accentuated by durable laminate flooring throughout and complemented by large south facing windows. A thoughtfully designed kitchen island provides ample space for preparation and gathering, while storage solutions ensure effortless organization. Laundry day becomes less daunting with an integrated unit conveniently located in the main level, alongside a Spacious Primary Bedroom with a walk-in closet. Relax and unwind on your south facing patio, enjoying moments outdoors. You will love the benefits of access to community amenities including park spaces, playgrounds, snow removal services, trash collection, visitor parking, and convenient access to shopping, schools, walking/bike paths, tennis courts, and street lights. Embrace a lifestyle where convenience meets community—this townhouse offers a wonderful opportunity to settle into a vibrant neighborhood.
Room Types
Living Room
11`9" x 15`8"
Dimensions 11'9" x 15'8"
184.08 sqft
Dining Room
8`9" x 10`4"
Dimensions 8'9" x 10'4"
90.42 sqft
Kitchen
9`2" x 12`8"
Dimensions 9'2" x 12'8"
116.11 sqft
Similar Properties (No results)
Courtesy of: RE/MAX real estate central alberta
Copyright Pillar 9™. All rights reserved. Information is deemed reliable but not guaranteed.