
39
$425,000 Sale
Listed 9 days ago
179 Allan Street
· 3
· 3
· 4
· 1150
Key Facts
Key facts for 179 Allan Street
Property Type
Other, Attached-Side by Side,Bungalow
Parking
Double Garage Attached , Double Garage Attached 4 parking
MLS #
A2350072
Size
1150 sqft
Basement
Full,Finished,Other
Listed on
-
Lot size
-
Days on Market
-
Year Built
1995
Maintenance Fee
-

Description
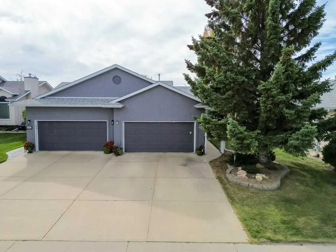
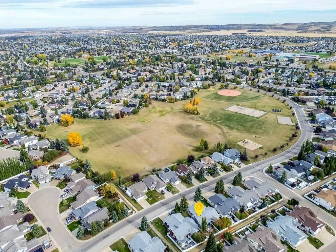
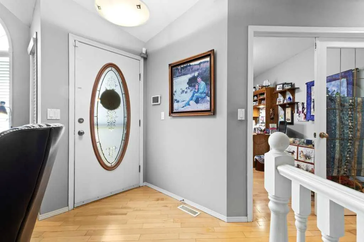
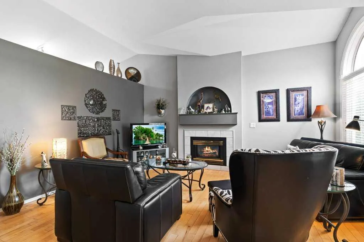
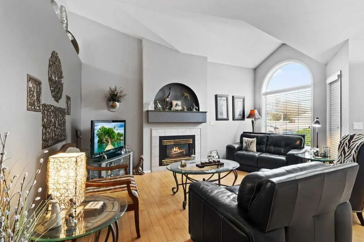
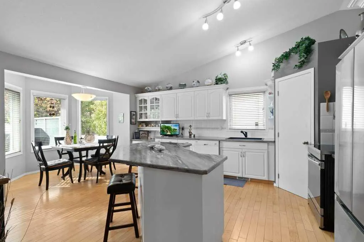
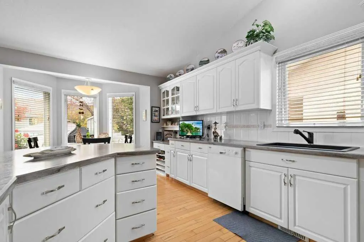
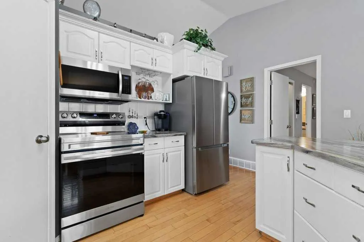
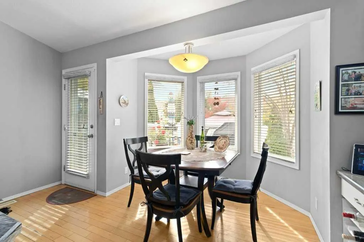
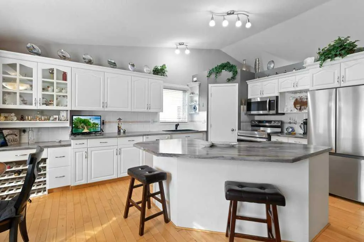
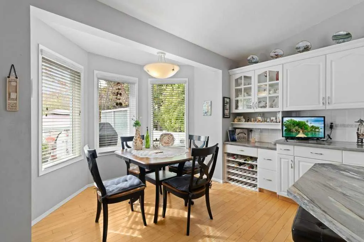
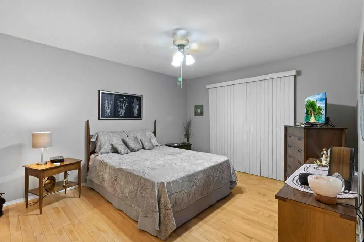
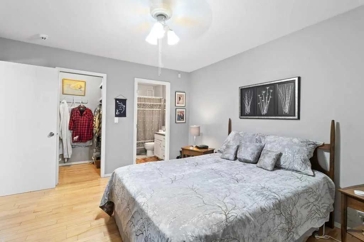
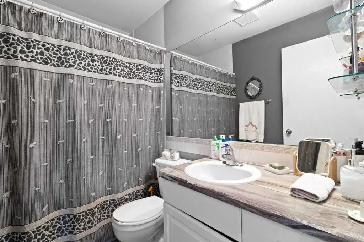
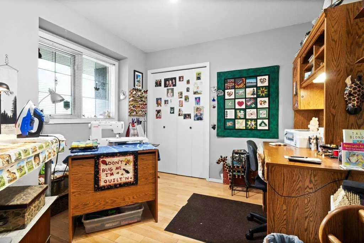
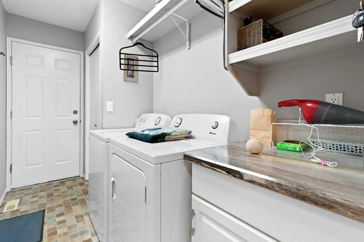
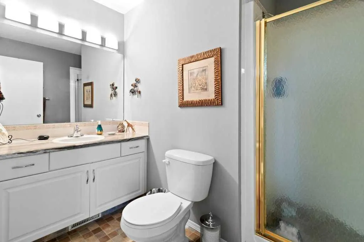
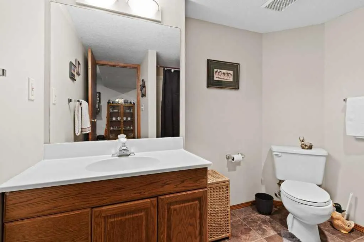
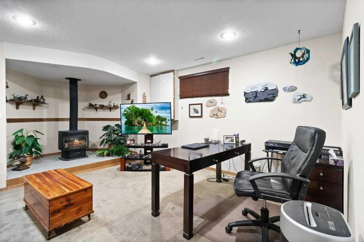
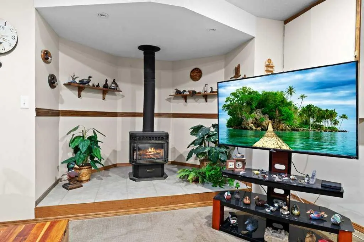
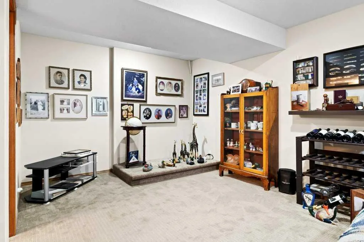
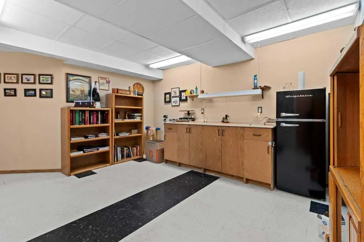
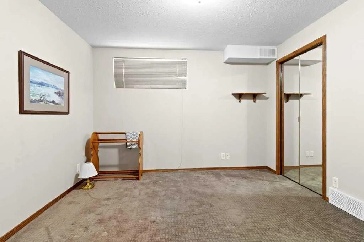
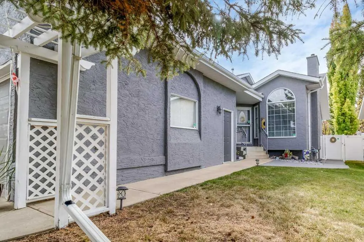
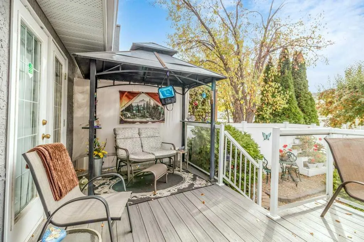
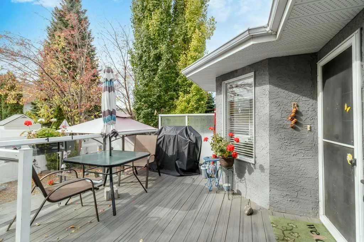
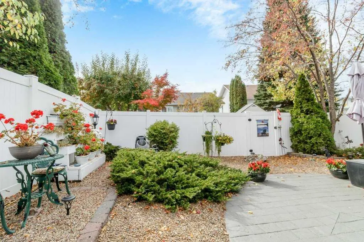
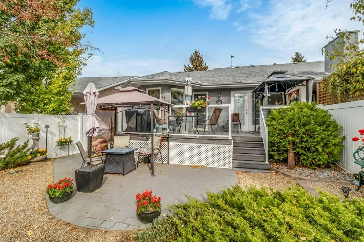
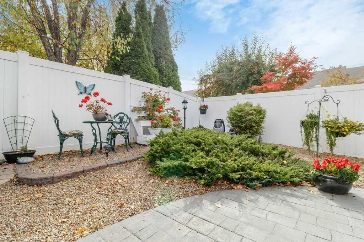
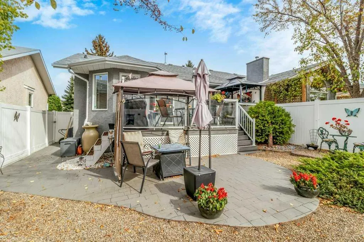
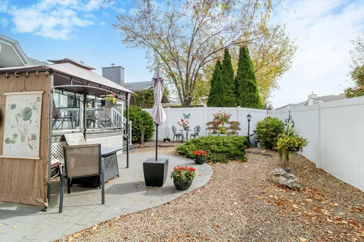
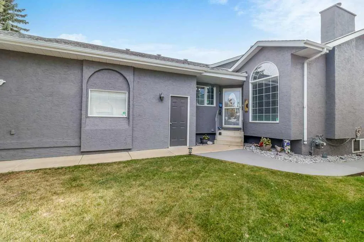
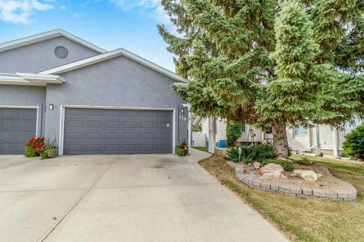
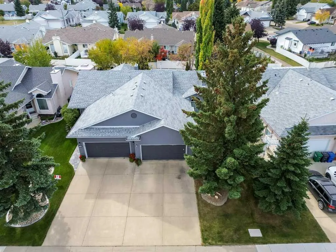
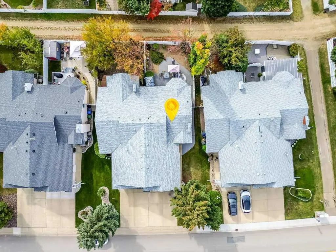
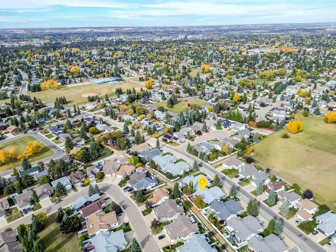
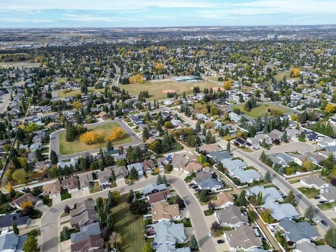
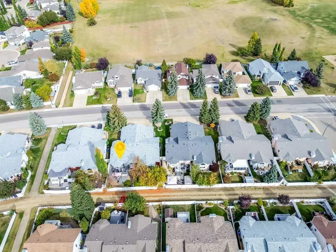
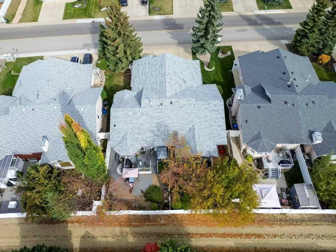
Welcome to this beautifully maintained half duplex, ideally located in the highly desirable neighbourhood of Anders Park and across the street from a large green space and park. Offering a wonderful combination of comfort, privacy and a low-maintenance lifestyle, this move-in ready home has been th...oughtfully cared for and updated. Step inside to beautiful hardwood flooring, vaulted ceilings and a cozy gas fireplace that creates a warm and inviting living space. The kitchen has been tastefully refreshed with repainted cabinetry, updated countertops, a brand-new fridge, a large pantry with attractive wood slat detailing, and a built-in wine rack. Convenient main-floor laundry makes everyday living easy. The spacious primary bedroom features a walk-in closet and private ensuite, while a second bedroom, currently used as a craft room, and another full bathroom complete the main level. Downstairs, you’ll find even more living space with a generous family room featuring a second gas fireplace, a third bedroom, full bathroom, dimmer lighting and plenty of storage. Outside, enjoy a completely private, low-maintenance backyard—perfect for relaxing and enjoying the outdoors without the upkeep. With a beautiful park and green space right across the street, plenty of living space and thoughtful updates throughout, this is a wonderful opportunity to enjoy easy living in one of Red Deer’s most sought-after neighbourhoods. Recent improvements include fresh exterior paint and new shingles in 2024, a new fridge in 2025, kitchen cabinetry repainted approximately eight years ago, and updated countertops approximately five years ago.
Room Types
3pc Bathroom
8`8" x 8`4"
Dimensions 8'8" x 8'4"
72.22 sqft
4pc Ensuite bath
5`2" x 8`0"
Dimensions 5'2" x 8'0"
41.33 sqft
Kitchen
14`9" x 22`3"
Dimensions 14'9" x 22'3"
328.19 sqft
Similar Properties (No results)
Courtesy of: Royal LePage Network Realty Corp.
Copyright Pillar 9™. All rights reserved. Information is deemed reliable but not guaranteed.