
33
$464,900 Sale
Listed 3 days ago
51 Nolan Street
· 5
· 3
· 2
· 1281
Key Facts
Key facts for 51 Nolan Street
Property Type
House, Bi-Level
Parking
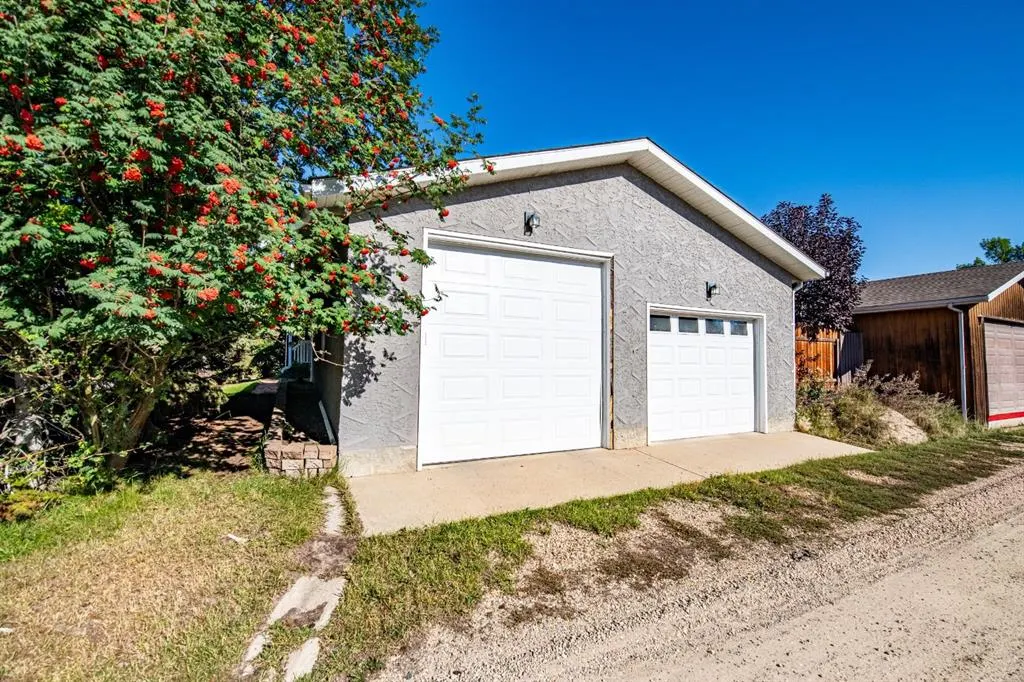
Double Garage Detached , Double Garage Detached 2 parking
MLS #
A2347927
Size
1281 sqft
Basement
Full,Finished,Separate Entrance,Walk-Out
Listed on
-
Lot size
-
Days on Market
-
Year Built
1979
Maintenance Fee
-

Description
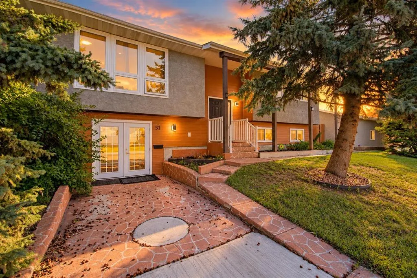
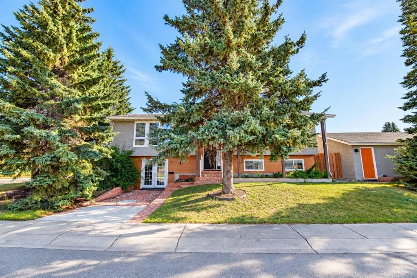
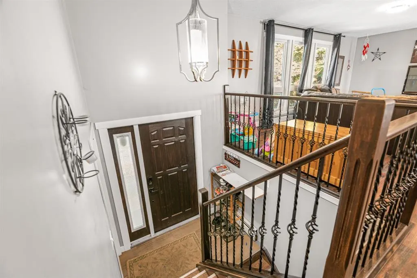
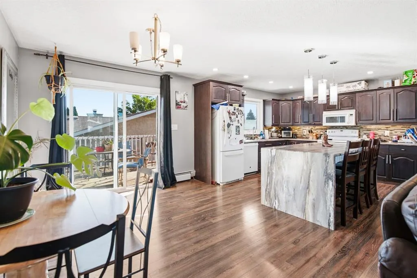
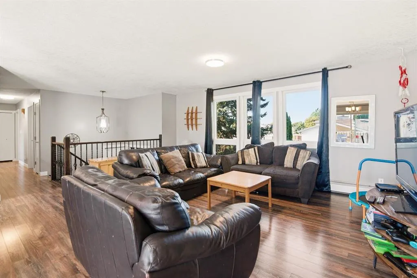
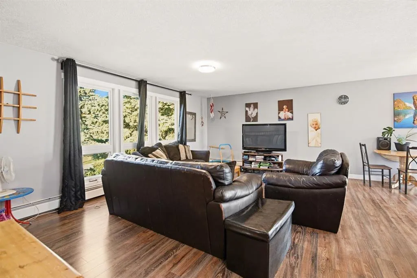
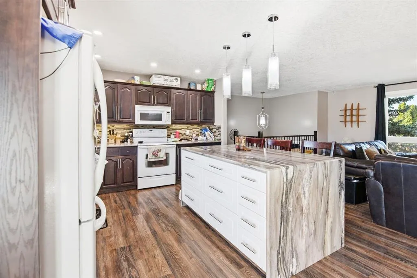
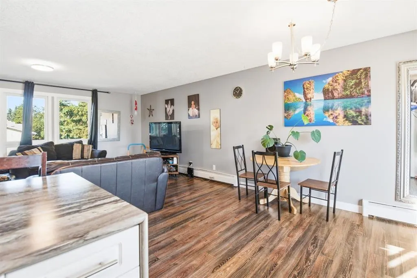
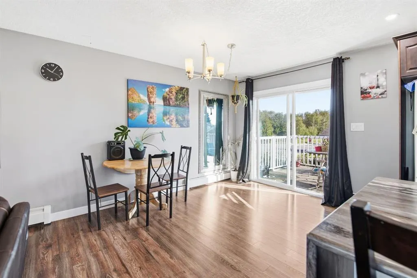
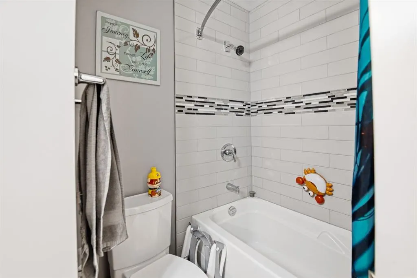
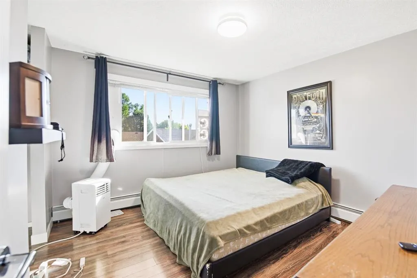
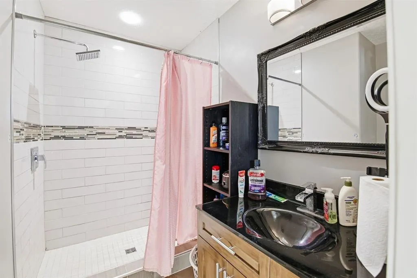
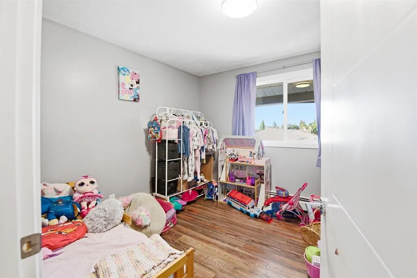
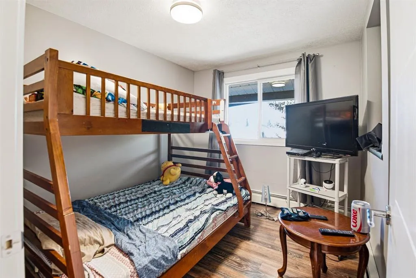
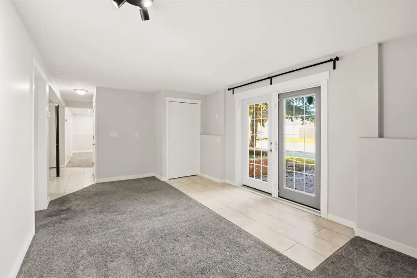
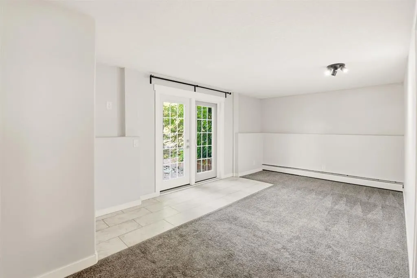
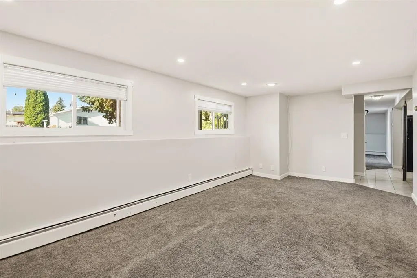
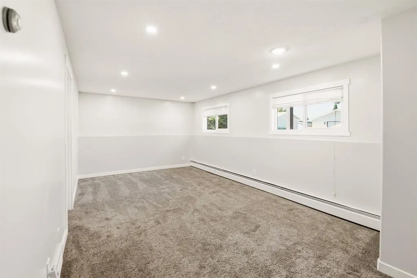
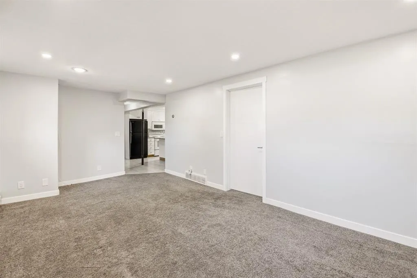
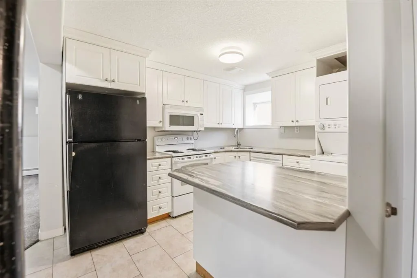
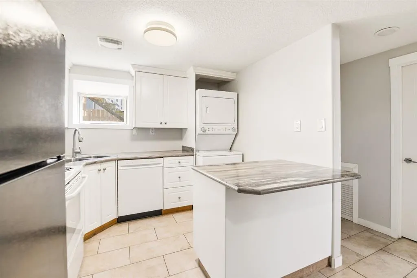
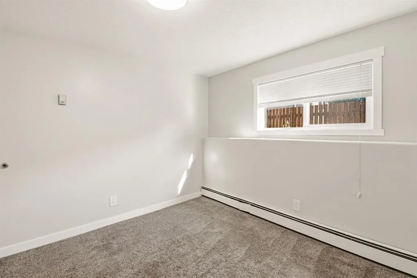
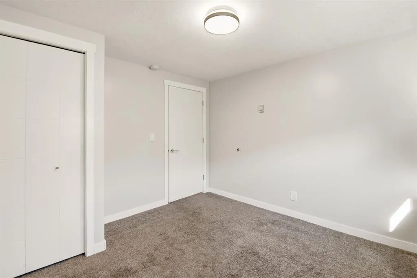
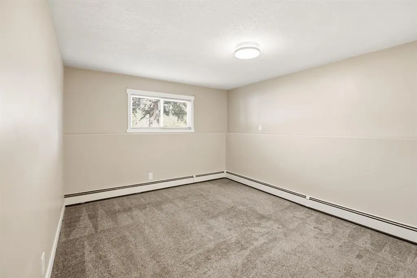
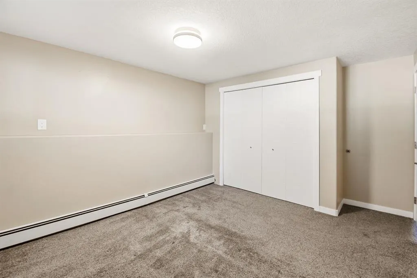
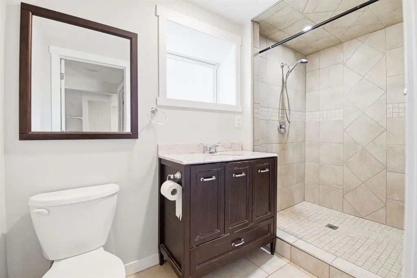
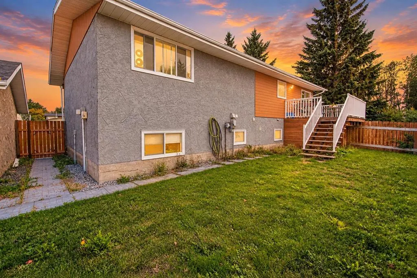
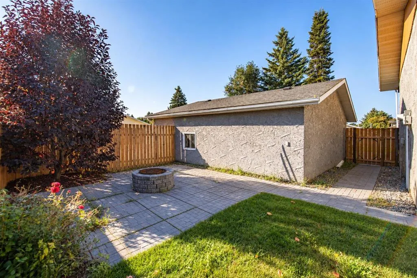
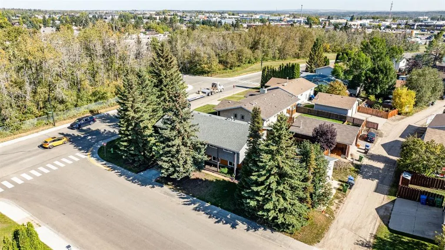
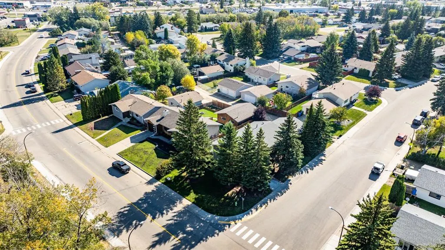
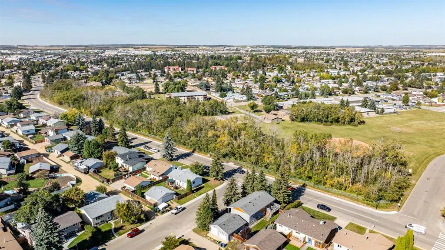
Two kitchens, two entrances and laundry on both levels, all on a treed corner lot across the street from green space. This 5-bedroom, 3-bathroom bi-level works as one big home or two separate living spaces. Upstairs, the kitchen is built around a waterfall island with a full bank of drawers, dark ca...binetry, a mosaic tile backsplash and pendant lighting. It opens to the dining area, where patio doors lead out to the deck, and to a bright living room with oversized windows. This level also has three bedrooms, including a primary with a walk-in closet, two full baths (one with a tiled walk-in shower) and its own laundry. Downstairs has a private French-door entrance, two living areas, a second kitchen with an island and dishwasher, a stacked washer and dryer, two more bedrooms and a full bath with a large tiled walk-in shower. Big windows and pot lights keep it bright, and it is move-in ready for extended family, guests or rental potential. Outside, there is a fenced backyard with a paver patio and fire pit, plus a large detached garage with two overhead doors, one of them oversized for a truck or workshop, and extra parking beside it off the back lane. Schools, shopping and dining are all close by.
Room Types
Living Room
13`5" x 19`6"
Dimensions 13'5" x 19'6"
261.63 sqft
Kitchen
11`11" x 12`0"
Dimensions 11'11" x 12'0"
143 sqft
Dining Room
11`10" x 10`1"
Dimensions 11'10" x 10'1"
119.32 sqft
Similar Properties (No results)
Courtesy of: RE/MAX real estate central alberta
Copyright Pillar 9™. All rights reserved. Information is deemed reliable but not guaranteed.