
31
$409,900 Sale
Listed 18 days ago
5851 58 Avenue
· 6
· 2
· 2
· 1066
Key Facts
Key facts for 5851 58 Avenue
Property Type
House, Bi-Level
Parking
Alley Access,Double Garage Detached,Off Street , Alley Access,Double Garage Detached,Off Street 2 parking
MLS #
A2347084
Size
1066 sqft
Basement
Full,Finished,None
Listed on
-
Lot size
-
Days on Market
-
Year Built
2000
Maintenance Fee
-

Description
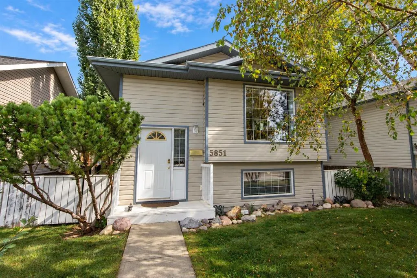
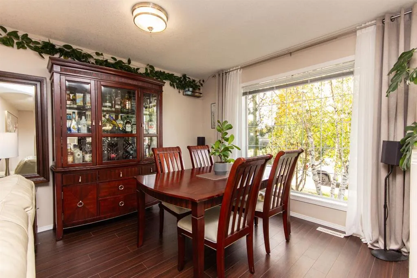
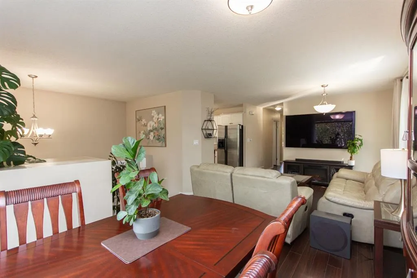
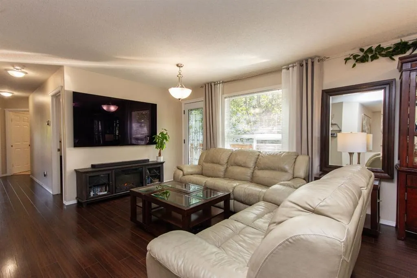
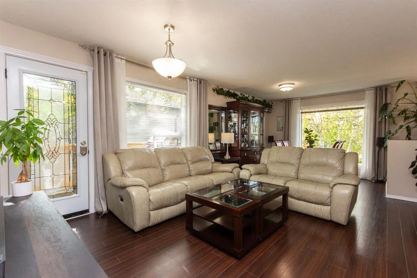
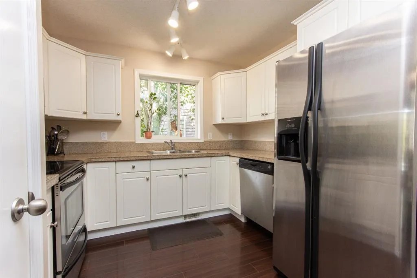
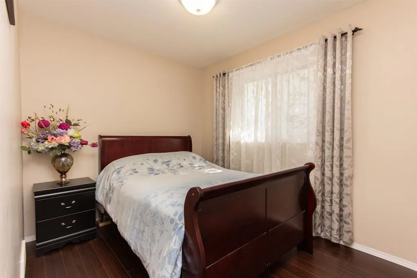
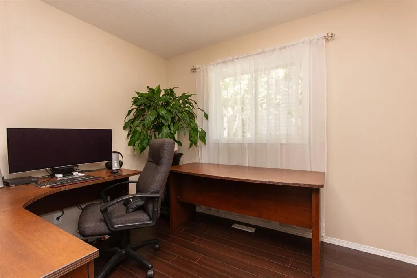
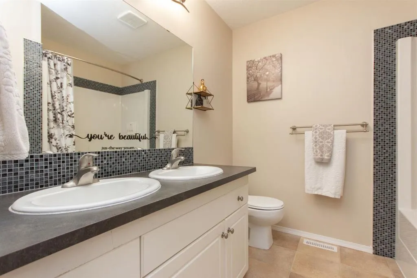
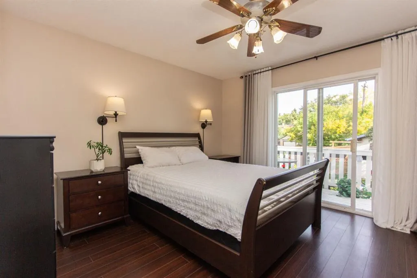
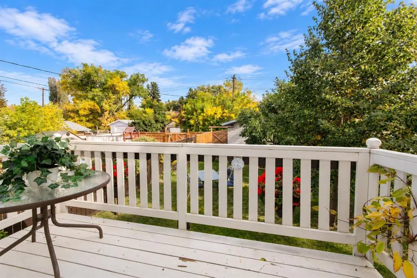
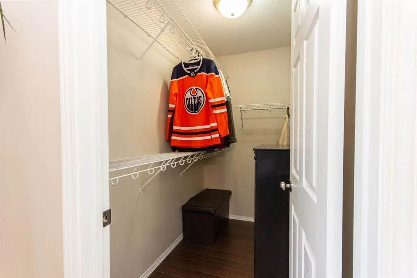
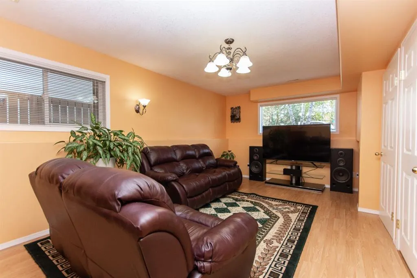
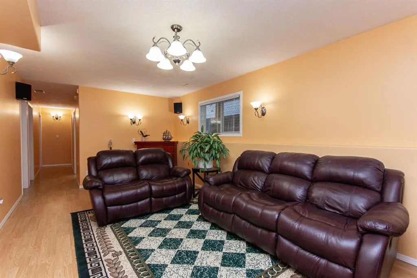
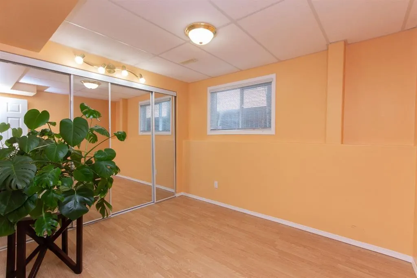
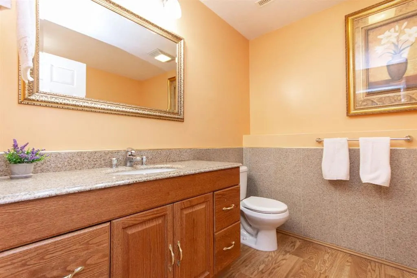
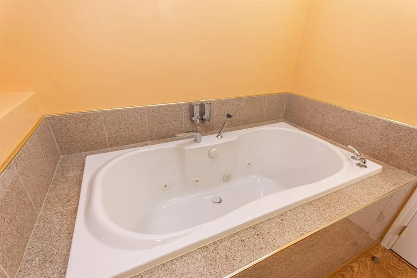
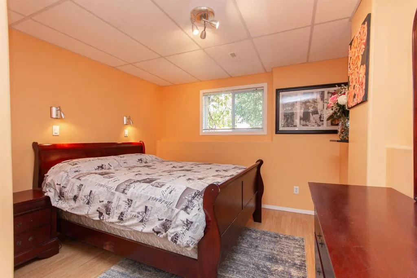
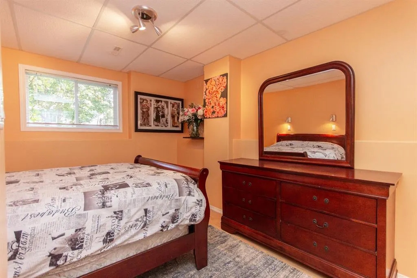
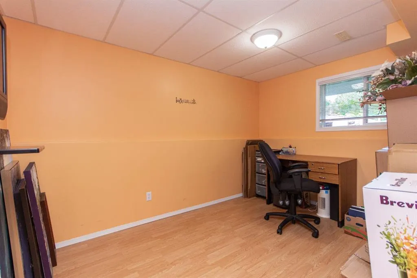
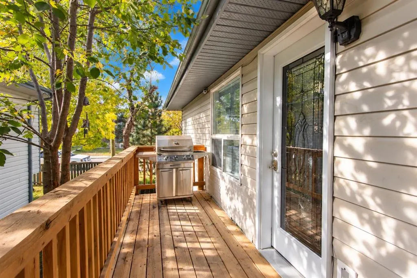
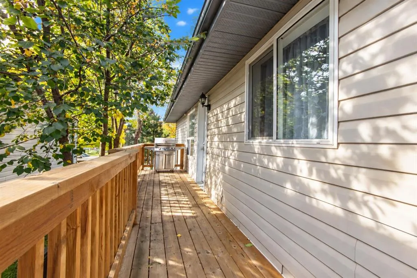
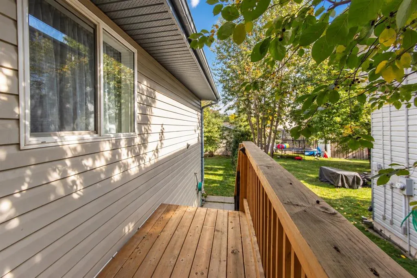
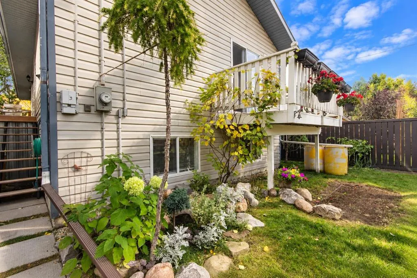
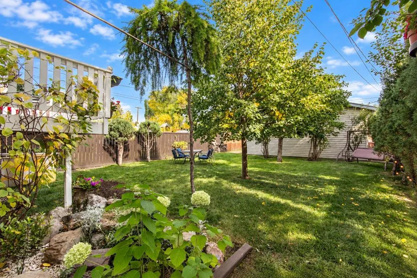
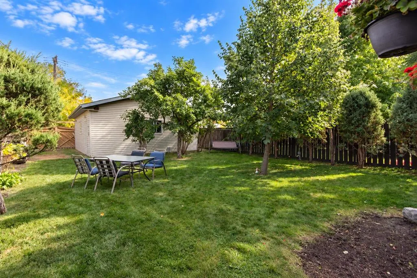
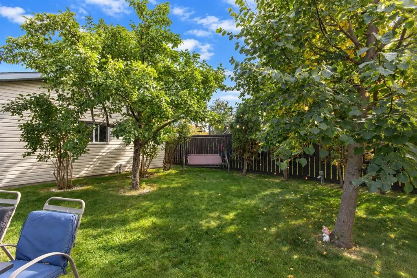
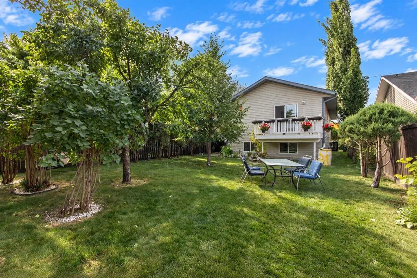
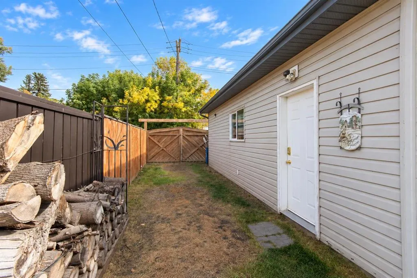
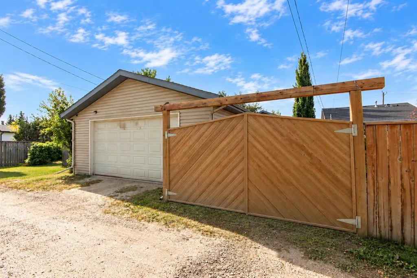
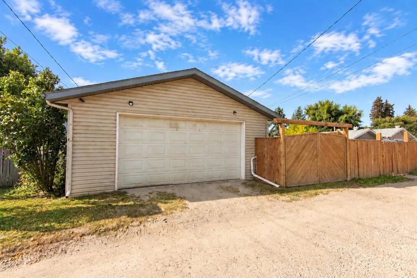
Situated just steps from schools, parks, playgrounds, walking trails, and public transit, this fully finished bi-level is a great starter home with plenty of space inside and out. The main floor features maintenance laminate flooring throughout, and large windows flood the living areas with plenty o...f natural light. The kitchen offers plenty of modern white cabinetry, generous countertop space, and matching stainless steel appliances. Three bedrooms are located down the hall, including a large primary suite with a spacious walk in closet, cheater access to the main 5 pce bathroom, and its own private deck overlooking the backyard. Downstairs, the fully finished basement offers a large rec room that provides plenty of space for relaxing, working out, or as a theatre space for family movie nights. Two additional bedrooms, a den, a 3 pce bathroom with a jetted soaker tub, and a spacious laundry room add flexibility to the lower level, and there’s also additional storage spaces. Outside, the fully fenced and landscaped backyard offers tons of space for kids to play, pets to roam, or simply to spread out and enjoy the yard. A large rear gate provides alley access to an extra parking or storage area beside the 24x26' detached garage, giving you a handy spot for an additional vehicle or recreational toy. With a fully finished interior, five bedrooms, a spacious private yard, extra parking, and a large detached garage, this is a great starter home with plenty of room to grow into and enjoy for years to come.
Room Types
Living Room
13`3" x 13`6"
Dimensions 13'3" x 13'6"
178.88 sqft
Dining Room
13`1" x 9`3"
Dimensions 13'1" x 9'3"
121.02 sqft
Kitchen
8`10" x 10`0"
Dimensions 8'10" x 10'0"
88.33 sqft
Similar Properties (No results)
Courtesy of: RE/MAX real estate central alberta
Copyright Pillar 9™. All rights reserved. Information is deemed reliable but not guaranteed.