
50
$439,900 Sale
Listed 23 days ago
67 Sherwood Crescent
· 4
· 2.50
· 3
· 1151
Key Facts
Key facts for 67 Sherwood Crescent
Property Type
House, 4 Level Split
Parking
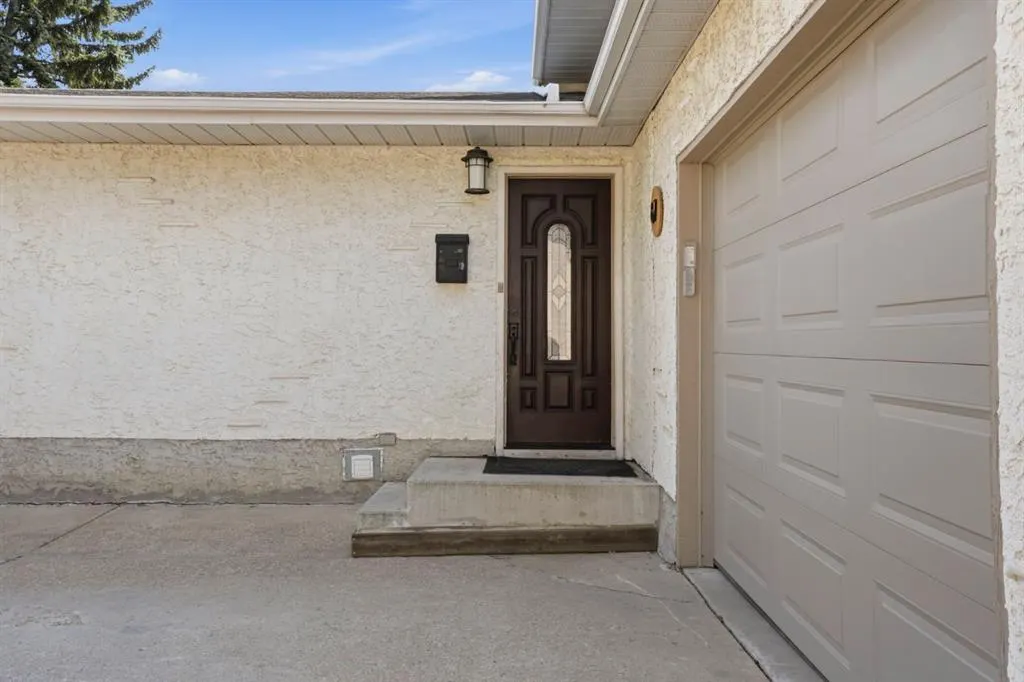
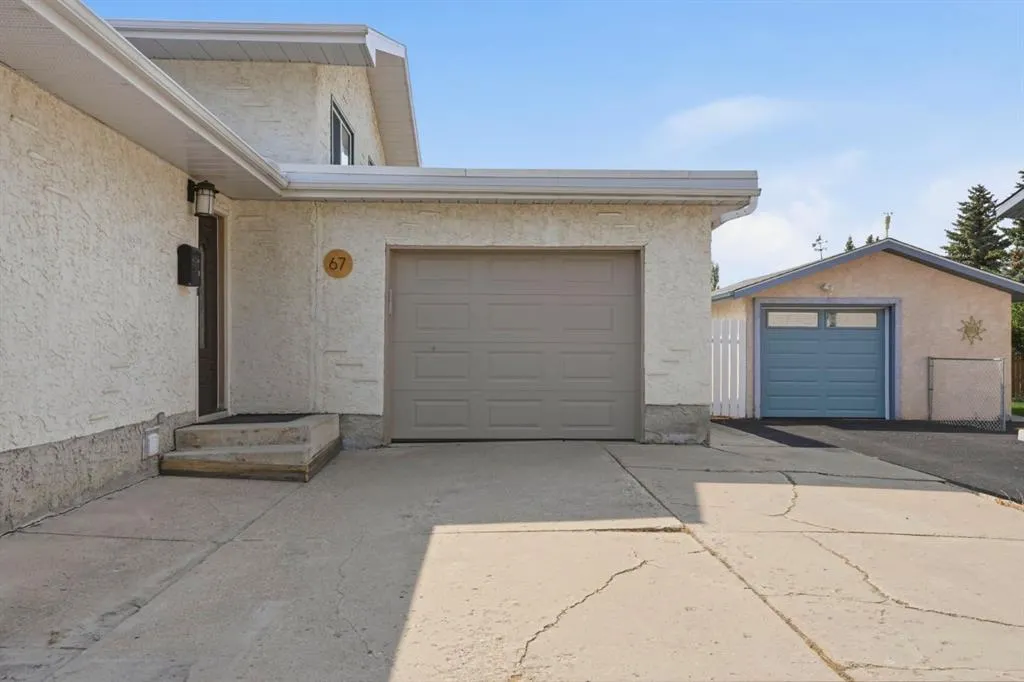
Single Garage Attached , Single Garage Attached 3 parking
MLS #
A2346776
Size
1151 sqft
Basement
Full,Finished,None
Listed on
-
Lot size
-
Days on Market
-
Year Built
1964
Maintenance Fee
-

Description
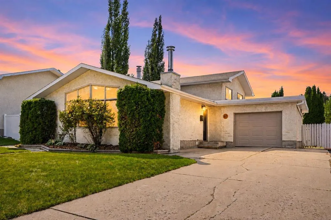
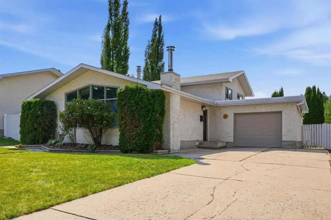
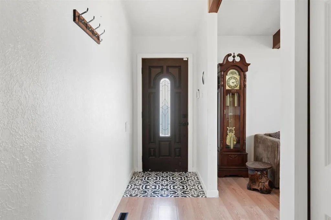
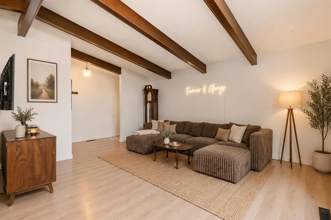
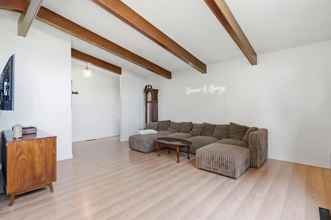
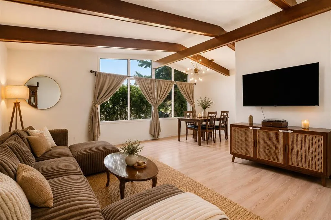
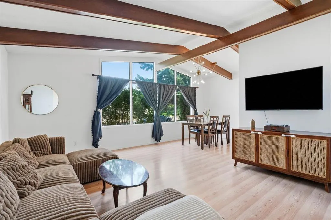
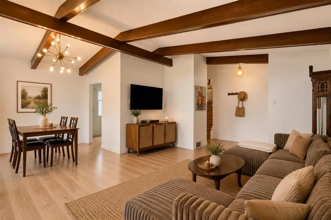
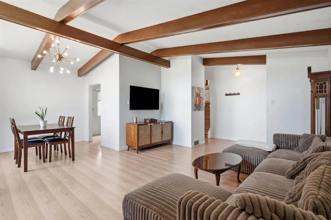
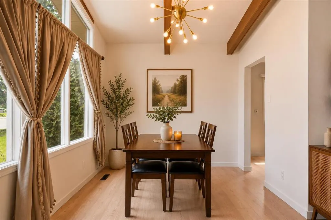
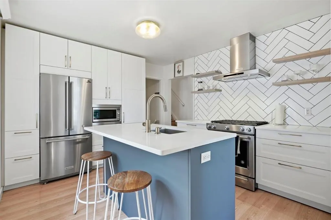
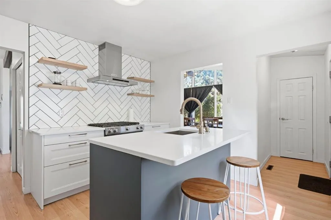
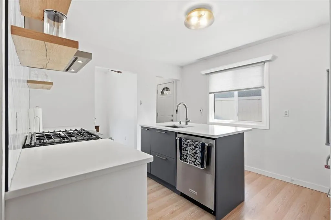
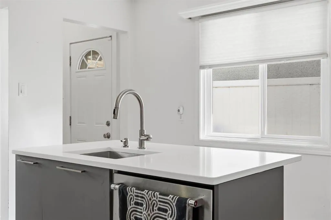
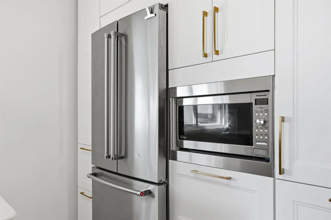
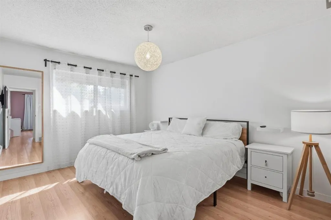
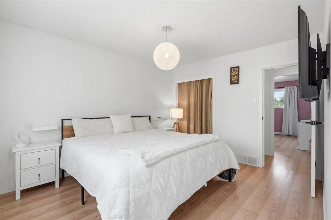
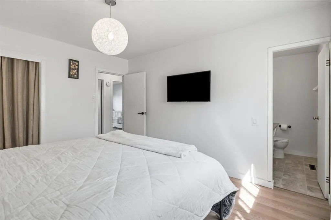
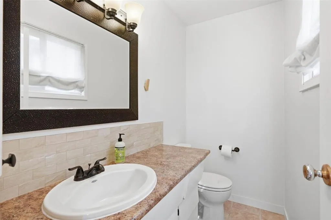
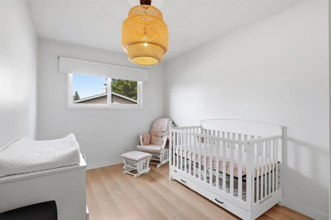
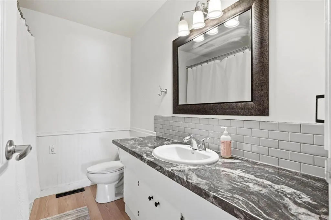
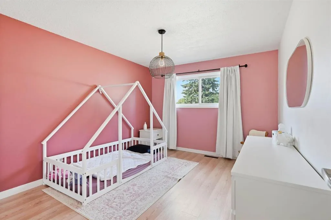
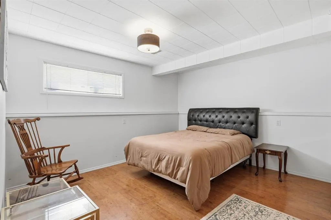
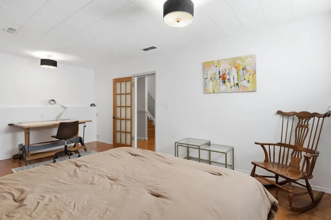
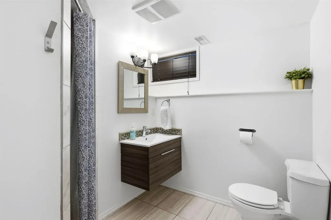
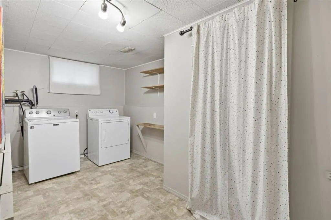
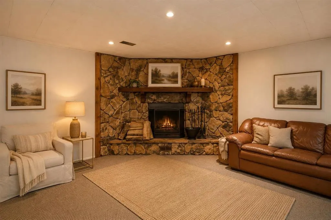
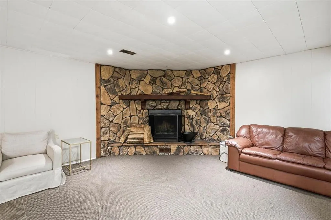
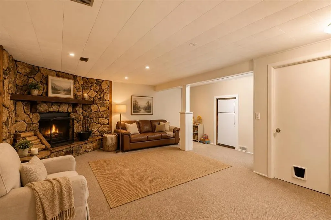
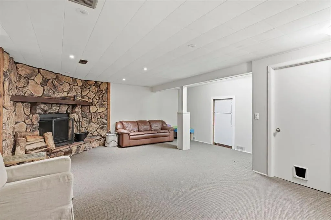
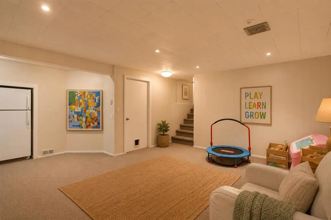
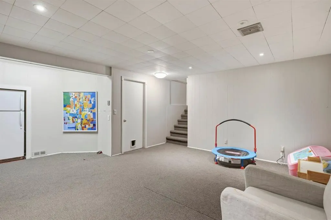
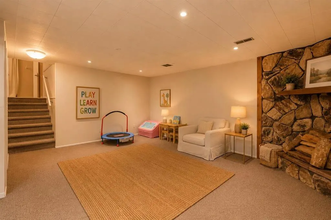
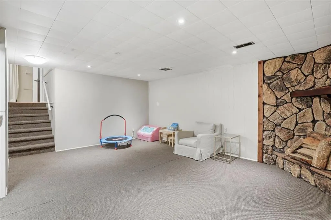
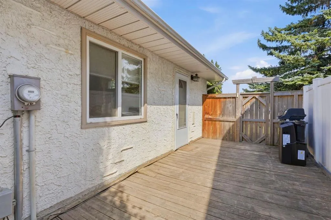
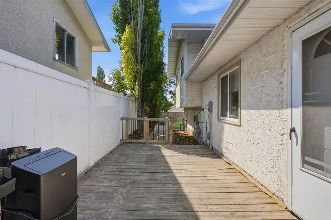
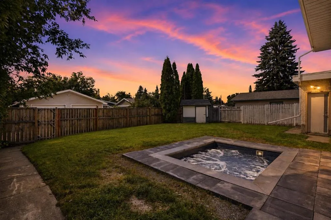
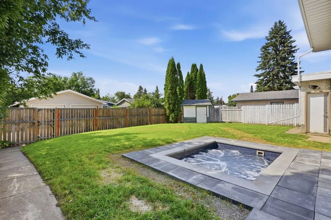
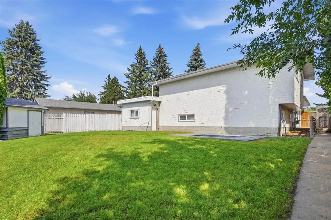
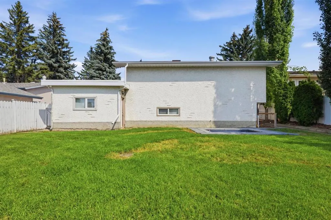
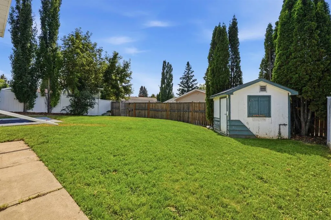
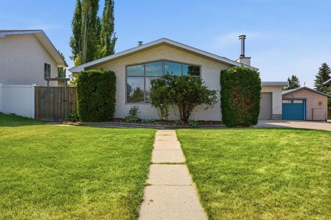
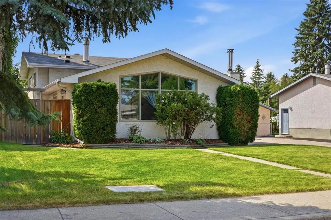
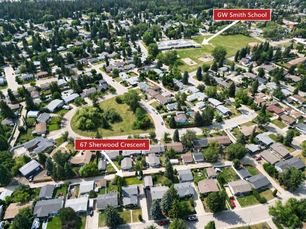
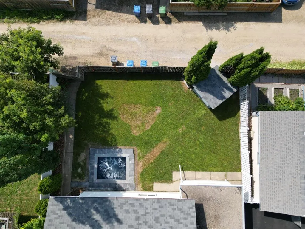
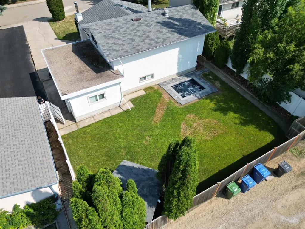
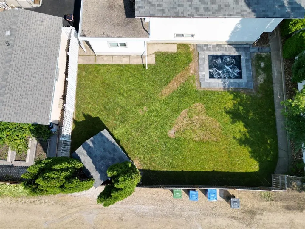
Beautifully updated home in the heart of Sunnybrook! Nestled on a mature, tree-lined street in one of Red Deer's most sought-after neighbourhoods, this 4-bedroom, 3-bathroom home blends timeless character with stylish modern updates. The bright main floor welcomes you with vaulted ceilings, exposed ...beams, and large windows that fill the home with natural light. At the heart of the home is the stunning renovated kitchen featuring quartz countertops, high-end stainless steel appliances, an island, floating shelves, designer backsplash, and elegant gold hardware. Upstairs you'll find three spacious bedrooms, including the primary suite with a convenient 2-piece ensuite. The lower level offers a large fourth bedroom with a walk-in closet, a beautifully renovated bathroom complete with in-floor heat and a tiled shower, plus a functional laundry room. The basement provides additional living space with a cozy family room centered around a wood-burning fireplace and offers flexibility for a games room, gym, or home office. Step outside to your private, fully fenced backyard featuring a premium Latham Spa in-ground hot tub, a unique, high-end feature that's perfect for relaxing or entertaining, along with a storage shed and plenty of room to build an additional garage if desired. Recent updates, including hot water heater (2020), newer flooring, modern lighting, the kitchen renovation, and the renovated lower bathroom, make this home truly move-in ready while preserving the warmth and charm that make Sunnybrook such a desirable place to call home.
Room Types
Living Room
17`3" x 13`11"
Dimensions 17'3" x 13'11"
240.06 sqft
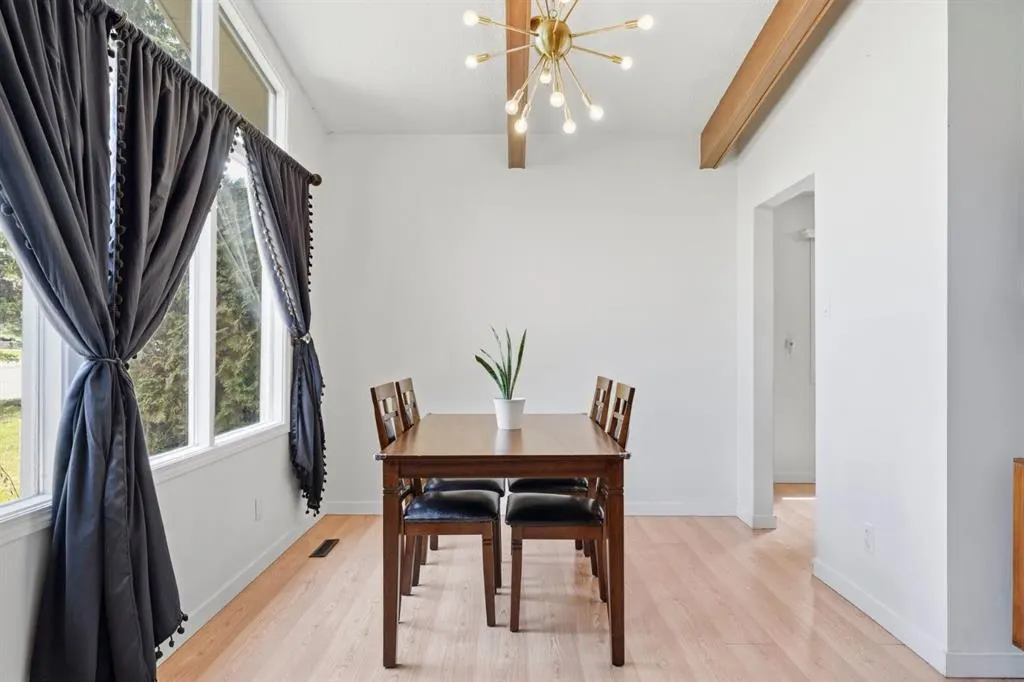
Dining Room
9`3" x 8`2"
Dimensions 9'3" x 8'2"
75.54 sqft
Kitchen
11`8" x 10`11"
Dimensions 11'8" x 10'11"
127.36 sqft
Similar Properties (No results)
Courtesy of: RE/MAX real estate central alberta
Copyright Pillar 9™. All rights reserved. Information is deemed reliable but not guaranteed.