

48
$495,000 Sale
Listed 8 days ago
5 Ward Crescent N
· 4
· 3
· 4
· 1481
Key Facts
Key facts for 5 Ward Crescent N
Property Type
House, 2 Storey
Parking
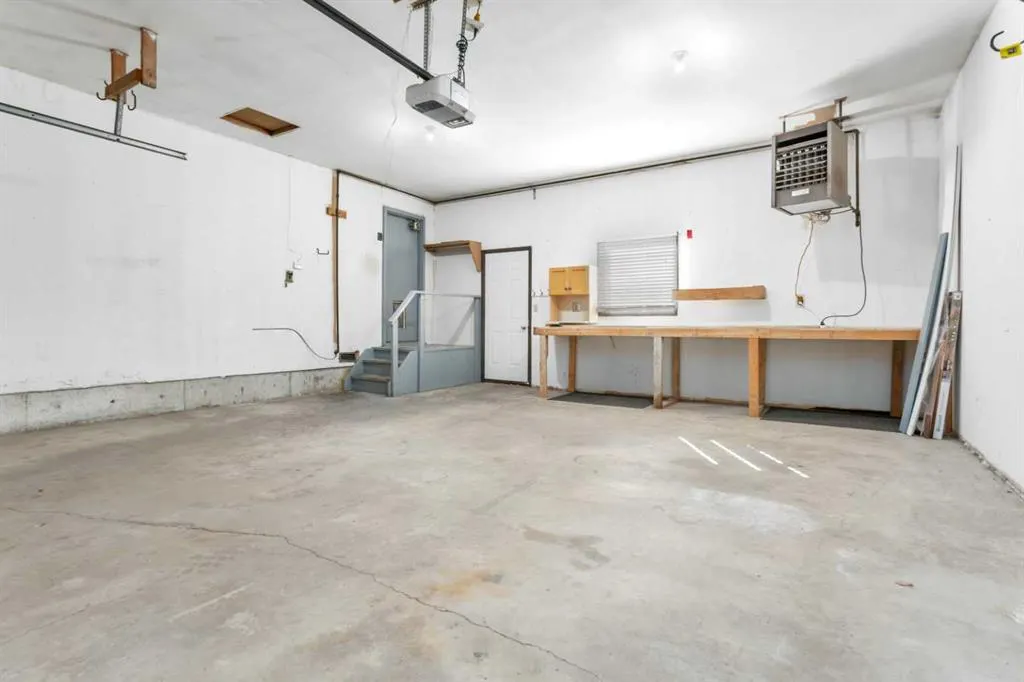
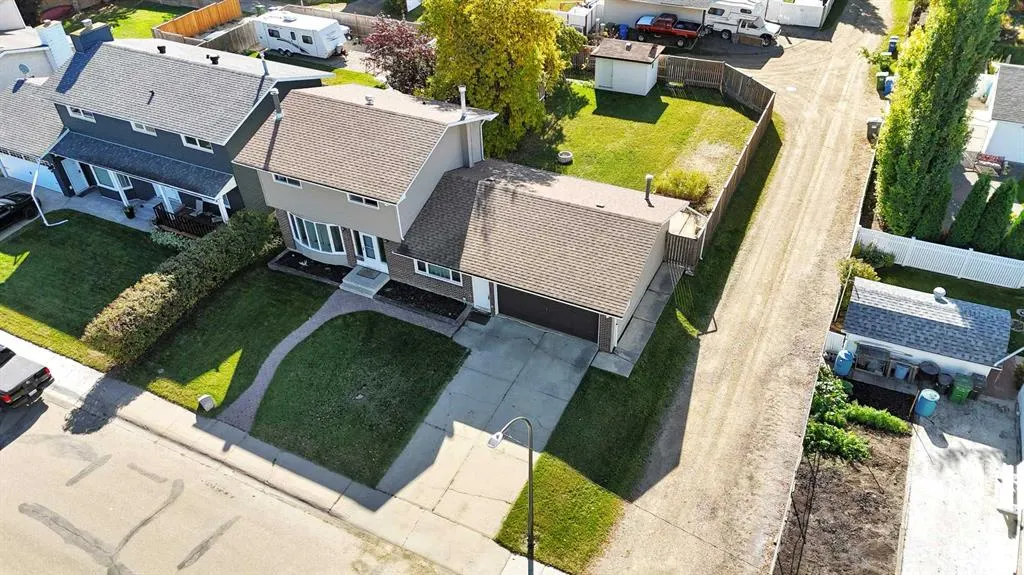
Double Garage Attached,Driveway,RV Access/Parking , Double Garage Attached,Driveway,RV Access/Parking 4 parking
MLS #
A2346754
Size
1481 sqft
Basement
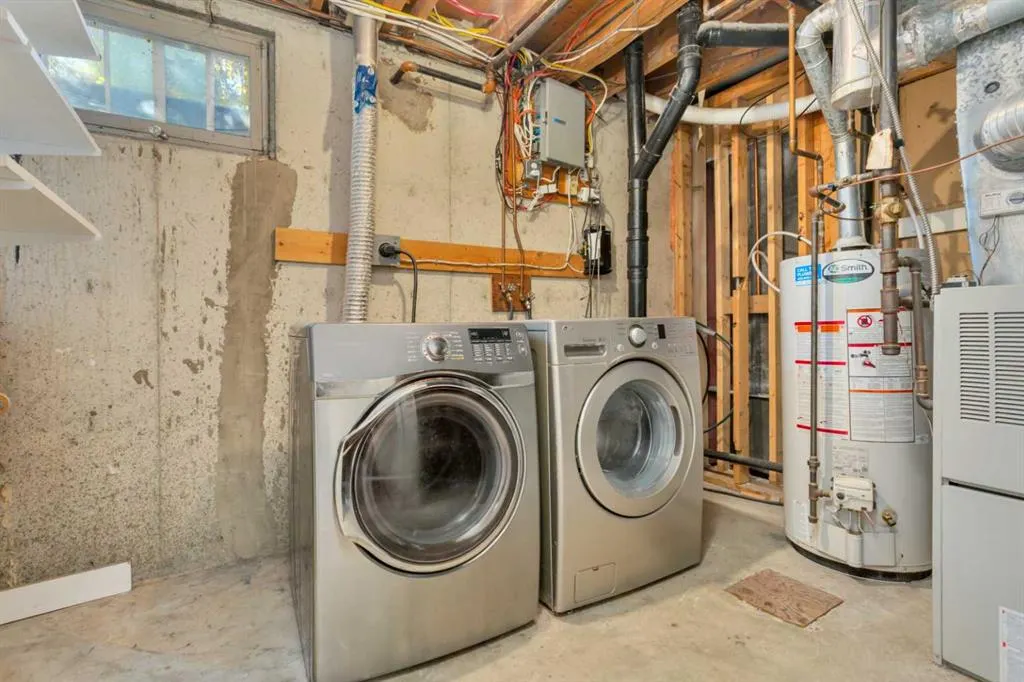
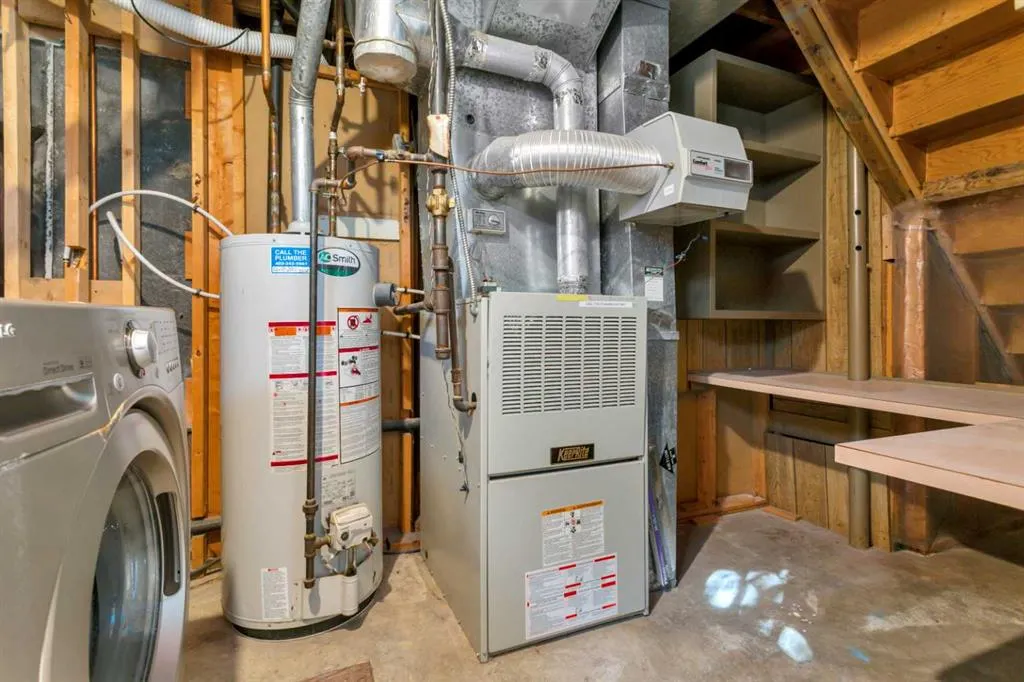
Full,Finished,None
Listed on
-
Lot size
-
Days on Market
-
Year Built
1974
Maintenance Fee
-

Description
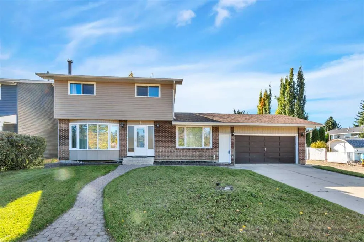
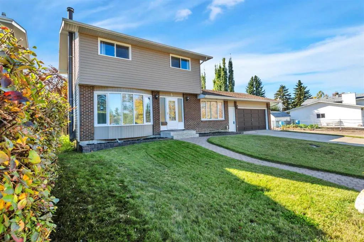
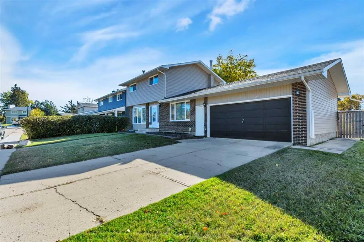
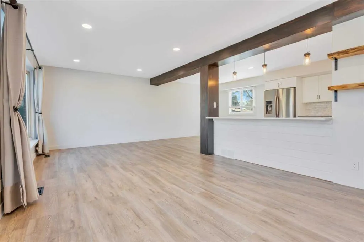
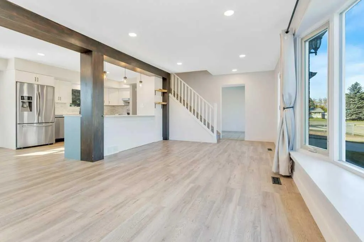
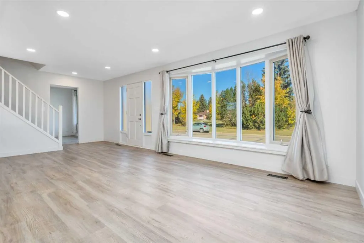
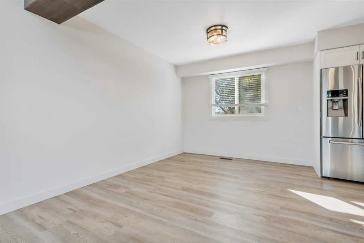
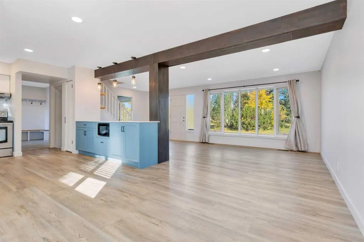
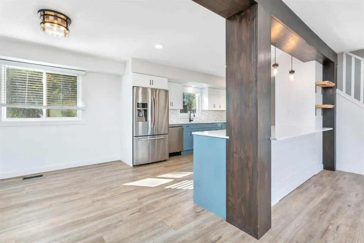
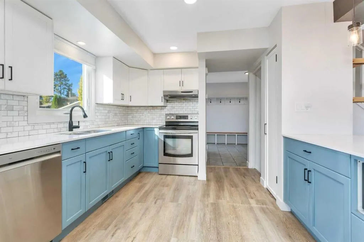
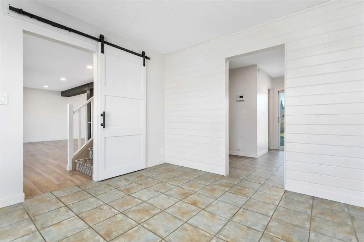
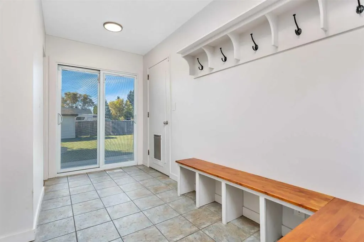
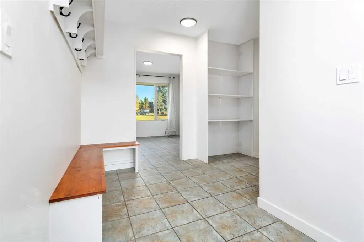
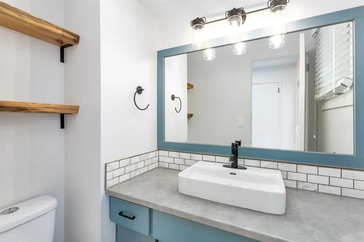
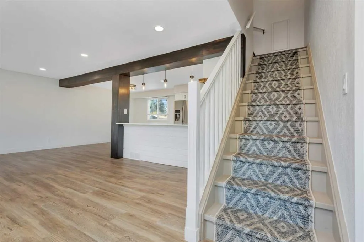
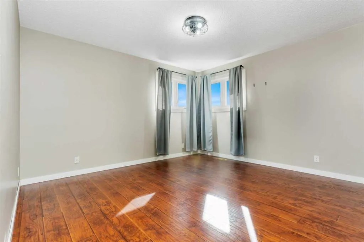
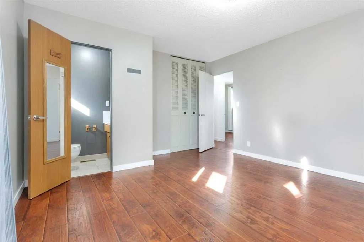
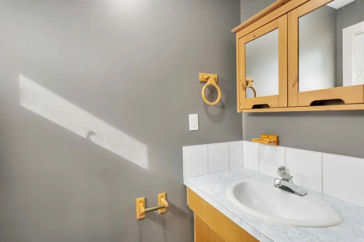
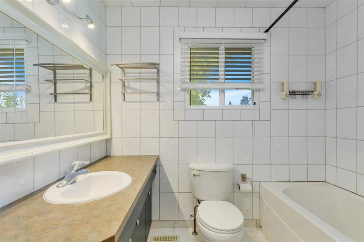
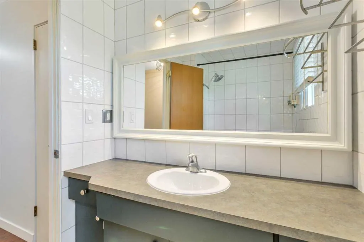
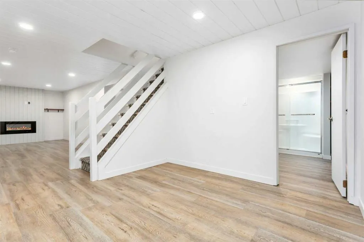
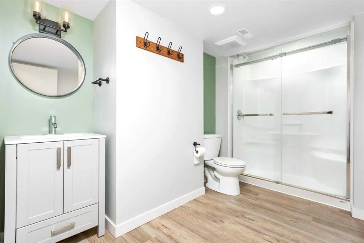
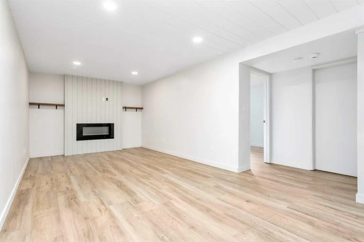
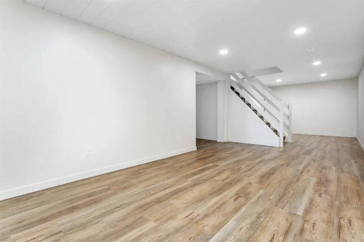
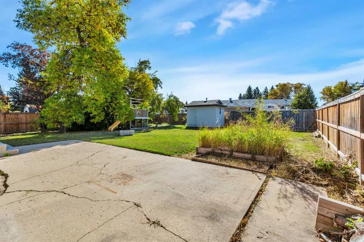
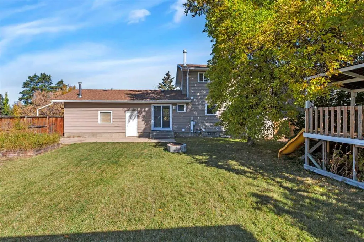
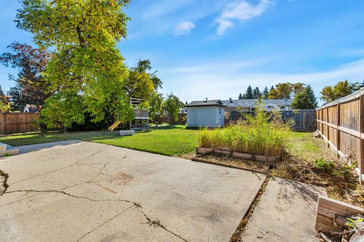
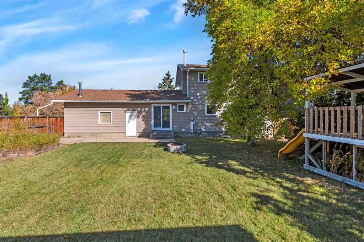
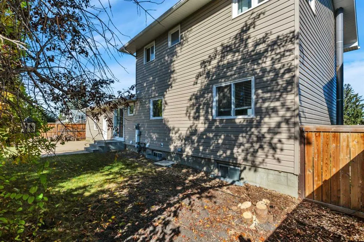
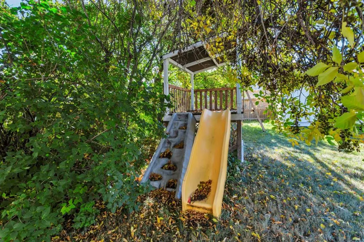
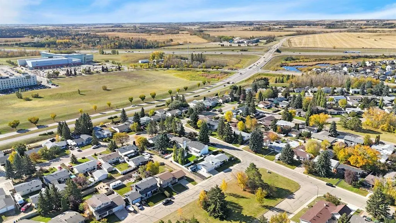
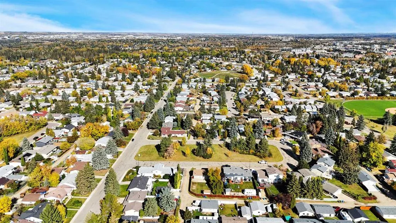
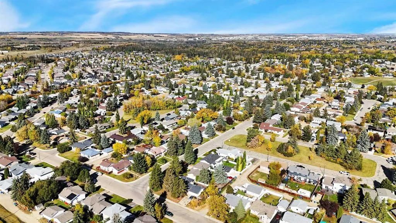
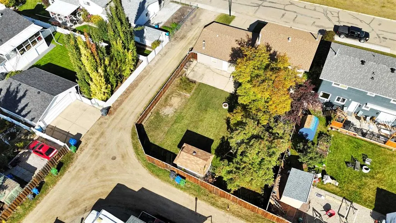
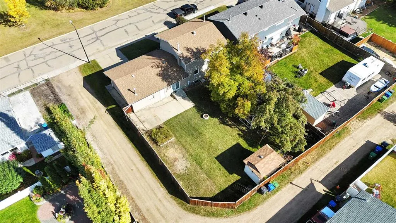
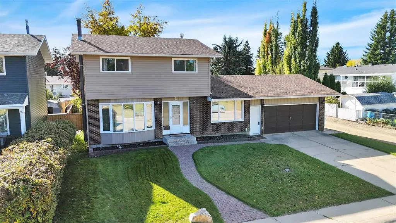
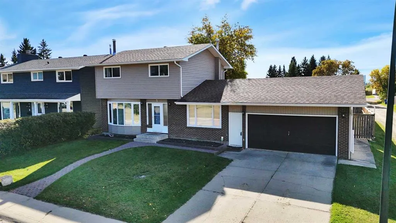
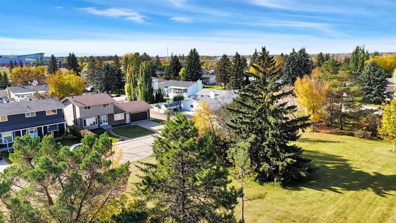
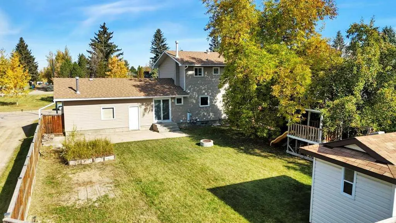
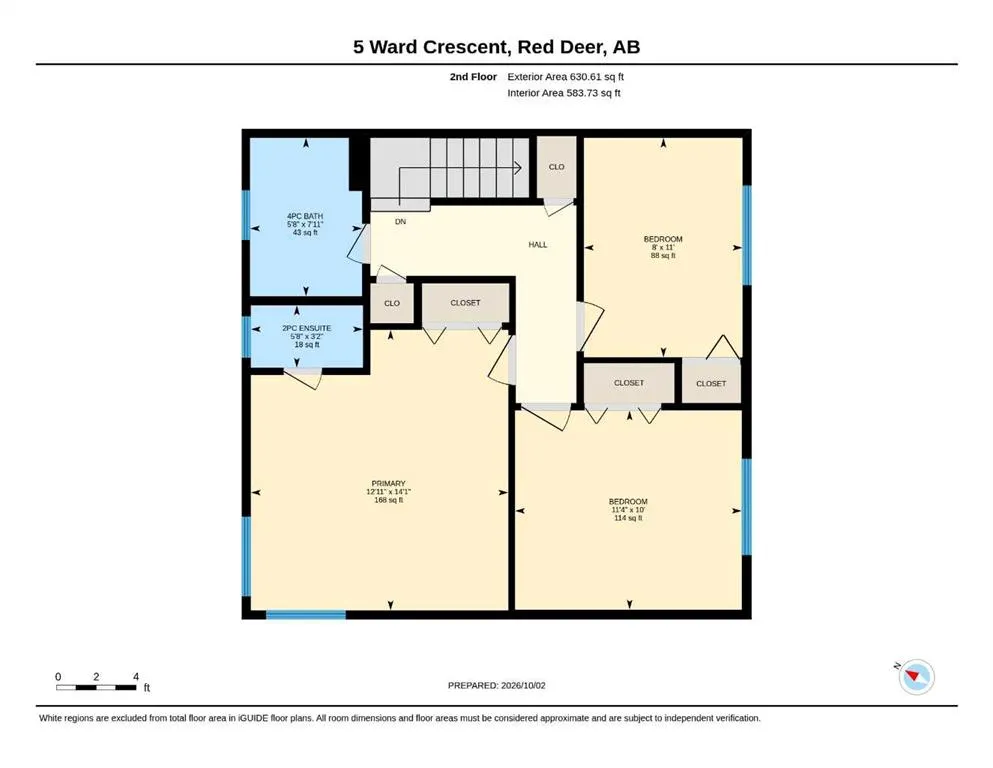
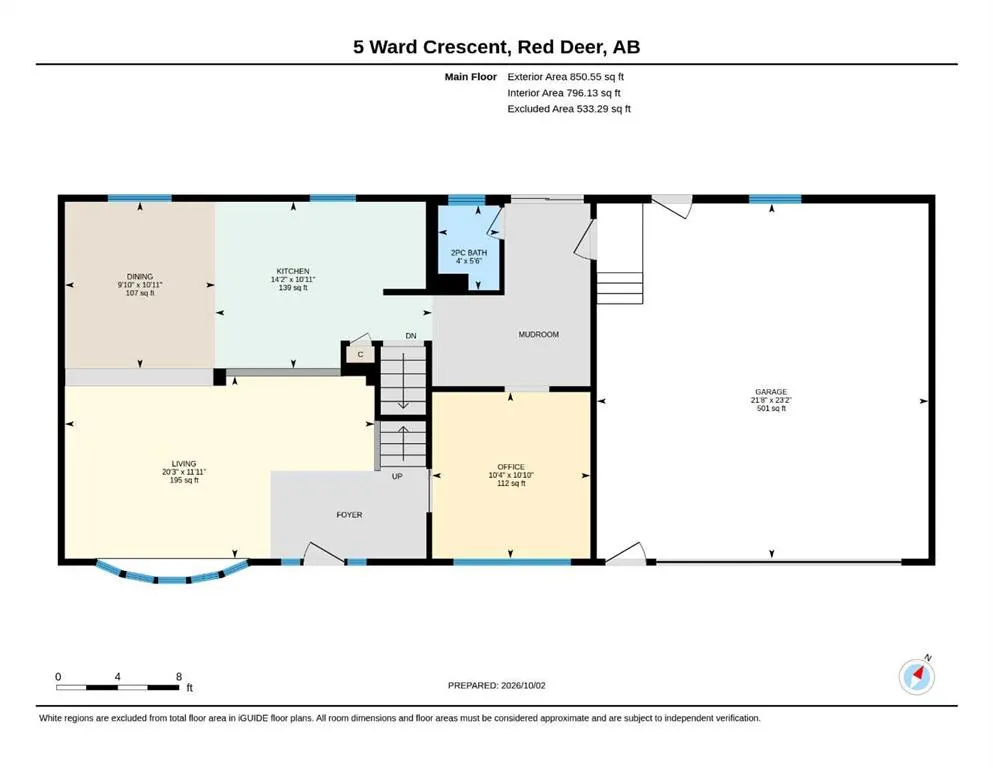
Beautifully Renovated 4-Bedroom, 4-Bathroom Two-Storey Family Home in Westpark Welcome to this beautifully renovated two-storey family home in the desirable Westpark community. Offering 4 bedrooms, 4 bathrooms, generous living space, and a large, beautifully landscaped yard, this home is designed w...ith family living in mind. Ideally located close to elementary schools, parks, playgrounds, Red Deer Polytechnic, bus routes, shopping, and with quick access to the QEII, this is a home you won’t want to miss! The main floor features a bright open-concept layout that is perfect for everyday family life and entertaining. A dedicated main-floor office/computer room provides an ideal workspace and includes a charming barn door for added privacy. The back entry is both practical and family-friendly, featuring a convenient 2-piece bathroom and a spacious mudroom area with plenty of room for kids’ coats, boots, backpacks, and year-round toys. Step outside and you’ll find an oversized backyard complete with mature trees, established landscaping, storage shed, a large children’s playset, and a double rear gate providing convenient RV parking. The front yard backs onto a large greenspace, offering even more room for the kids to play and enjoy the outdoors. The attached double garage is insulated and heated, making it comfortable and functional year-round. It also includes built-in workbenches, making it an excellent space for hobbies, projects, or additional storage. Recent Renovations & Improvements June 2018: All upstairs windows, main-floor kitchen and dining windows, main-floor bathroom window, and sliding patio door replaced July 2018: New siding, 2" rigid insulation, fascia, and eavestroughs May 2020: Main-floor renovation including new vinyl plank flooring, updated kitchen, refreshed cabinetry, quartz countertops, new kitchen sink, and recessed lighting March 2021: Complete basement renovation including new flooring, bathroom, ceiling, feature wall, and electric fireplace June 2021: New front and rear garage man doors This move-in-ready family home combines thoughtful renovations, quality upgrades, and practical design throughout. With plenty of space inside and out, a fantastic location, and features designed for busy family life, this Westpark home is ready to welcome its next family. Come see everything this exceptional home has to offer!
Room Types
Living Room
20`3" x 11`11"
Dimensions 20'3" x 11'11"
241.31 sqft
Dining Room
10`11" x 9`10"
Dimensions 10'11" x 9'10"
107.35 sqft
Kitchen With Eating Area
14`2" x 10`11"
Dimensions 14'2" x 10'11"
154.65 sqft
Similar Properties (No results)
Courtesy of: The Property Shop Inc.
Copyright Pillar 9™. All rights reserved. Information is deemed reliable but not guaranteed.