
24
$269,900 Sale
Listed 25 days ago
32 Daines Avenue #24E
· 2
· 2
· 2
· 1217
Key Facts
Key facts for 32 Daines Avenue #24E
Property Type
Townhome, 2 Storey
Parking
Single Garage Attached , Single Garage Attached 2 parking
MLS #
A2346051
Size
1217 sqft
Basement
None
Listed on
-
Lot size
-
Days on Market
-
Year Built
2001
Maintenance Fee
$426.31/mo

Description
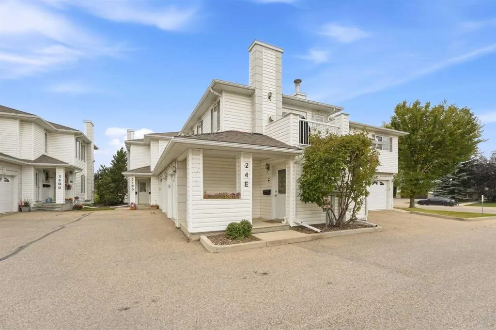
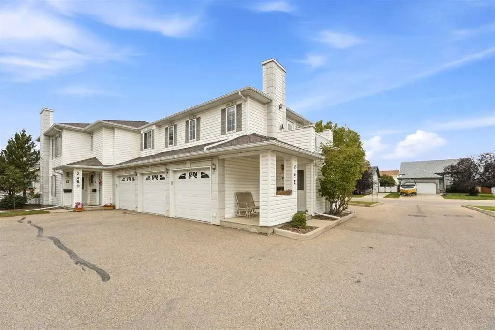
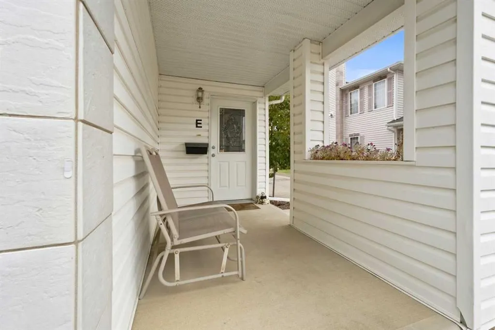
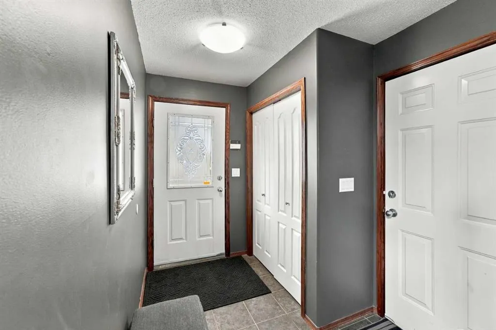
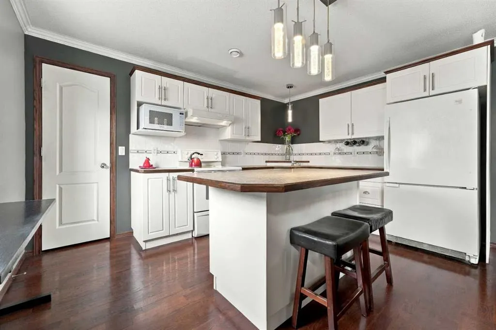
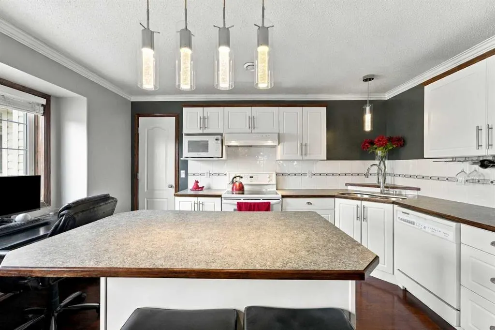
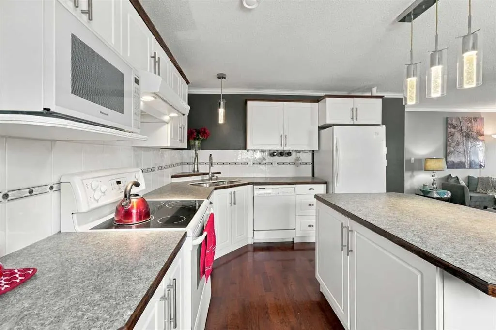
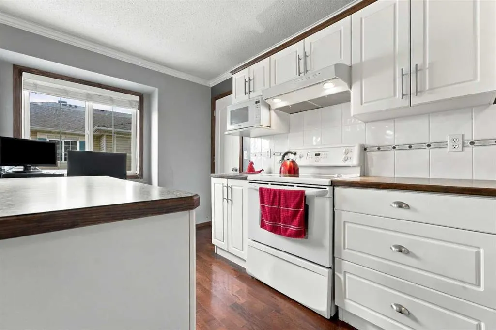
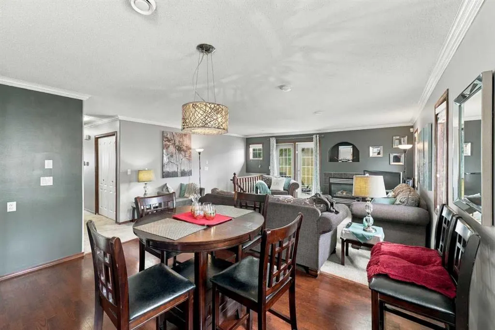
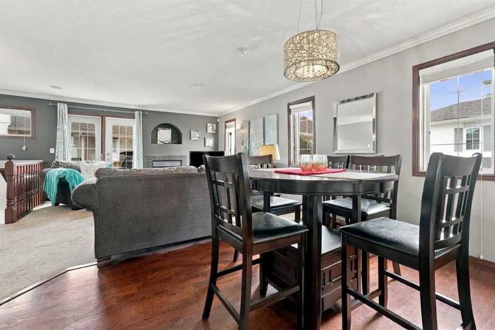
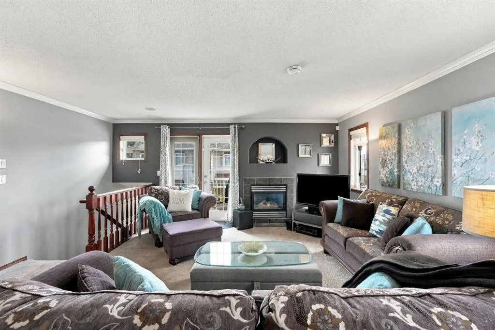
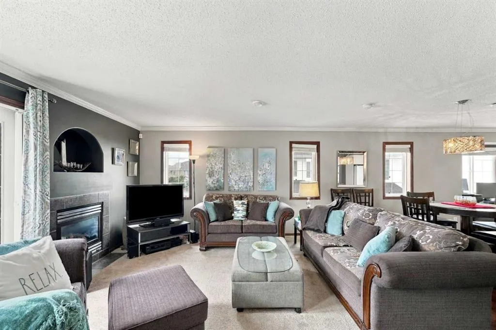
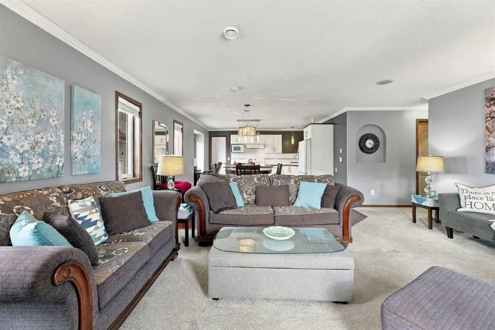
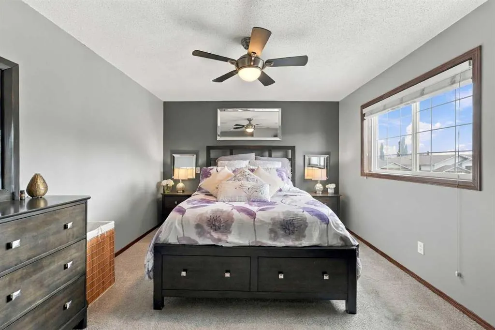
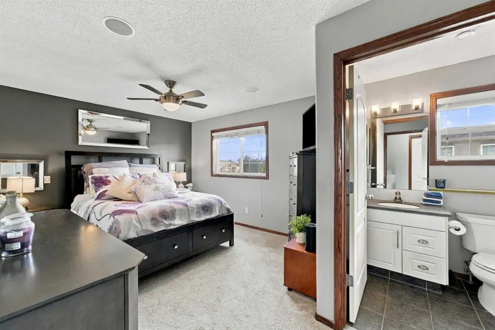
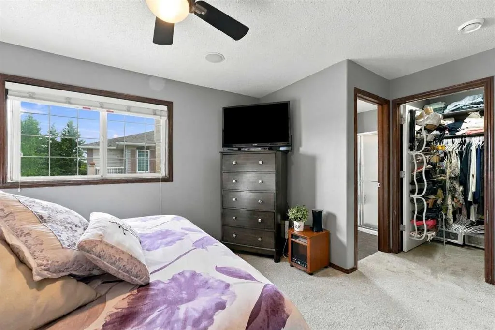
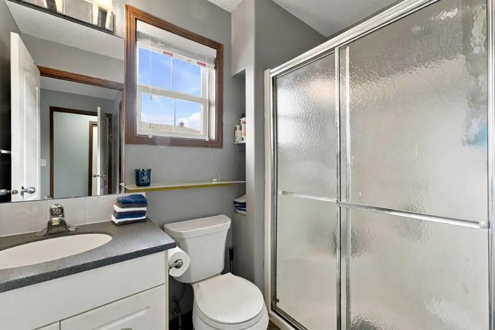
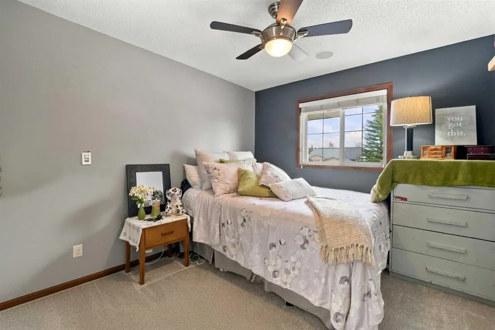
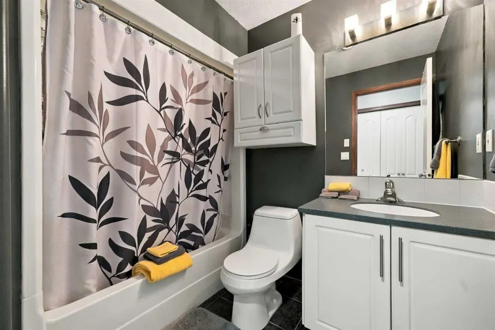
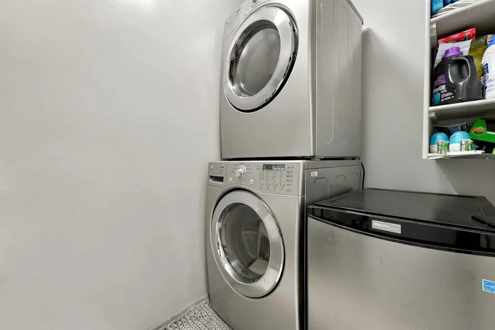
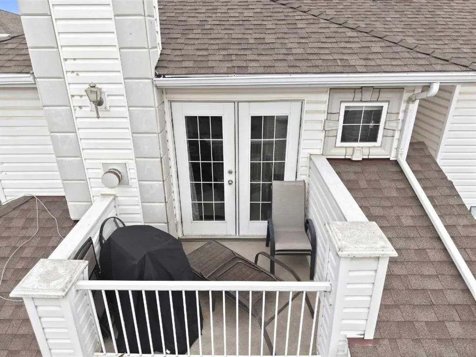
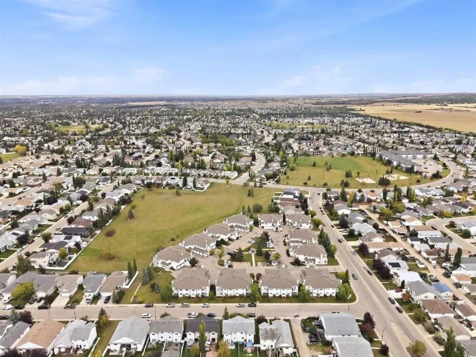
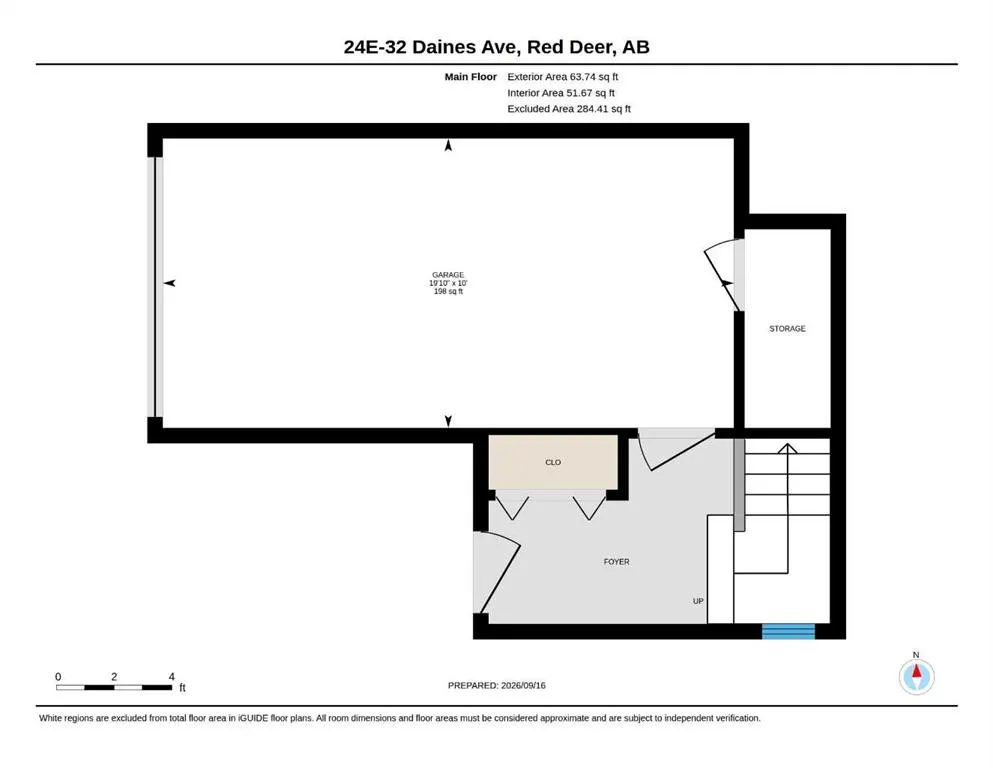
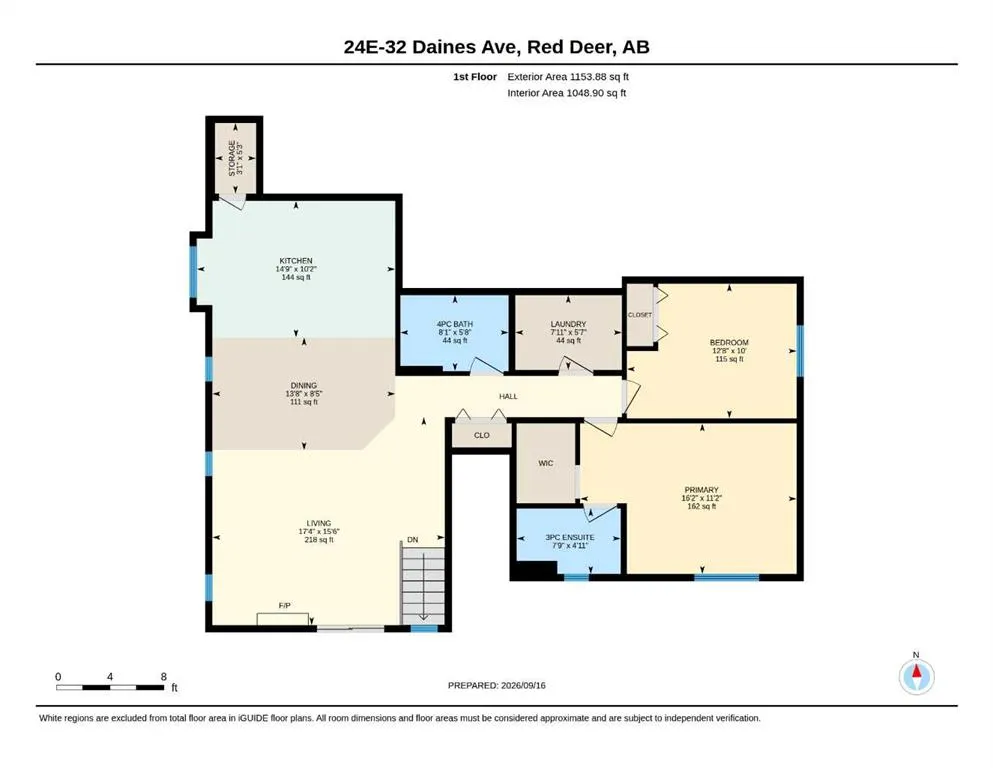
Welcome to #24E 32 Daines Avenue, a stylish and functional 1,217 sq. ft. 2 bedroom, 2 bathroom corner-unit condo with an attached heated garage in the desirable Devonshire neighbourhood. The home offers attractive curb appeal, highlighted by a covered front entrance concrete patio. Step inside to a ...welcoming entry with a coat closet and direct garage access, then head upstairs to the bright, open-concept kitchen, dining and living area. The kitchen features white cabinetry and appliances, a centre island with breakfast seating and a walk-in pantry, while the dining area offers plenty of space to gather with family and friends. The spacious living room is centred around a stylish gas fireplace that creates an inviting focal point. The primary bedroom features a walk-in closet and a 3-piece ensuite, while a second bedroom, 4-piece bathroom and convenient laundry room complete the main level. Just off the living room, enjoy your own private second-level deck. The heated attached garage also provides additional storage space at the rear. Updates over recent years include carpet, paint, window coverings and some light fixtures in 2018, plus a new washer and dryer in 2022. Enjoy low-maintenance condo living with grass, grounds maintenance and snow removal taken care of, while condo fees also include professional management, reserve fund contributions, exterior building maintenance, heat, water, sewer and garbage. Ideally located next to green space and just a short distance from parks, playgrounds, schools, amenities and the Collicutt Centre, this home offers a great combination of quiet neighbourhood living and everyday convenience.
Room Types
Kitchen
10`2" x 14`9"
Dimensions 10'2" x 14'9"
149.96 sqft
Dining Room
8`5" x 13`8"
Dimensions 8'5" x 13'8"
115.03 sqft
Living Room
15`6" x 17`4"
Dimensions 15'6" x 17'4"
268.67 sqft
Similar Properties (No results)
Courtesy of: Century 21 Maximum
Copyright Pillar 9™. All rights reserved. Information is deemed reliable but not guaranteed.