
41
$365,000 Sale
Listed 24 days ago
14 Hawthorn Place
· 3
· 3.50
· 2
· 1265.57
Key Facts
Key facts for 14 Hawthorn Place
Property Type
Townhome, 2 Storey
Parking
Off Street,Parking Pad , Off Street,Parking Pad 2 parking
MLS #
A2345646
Size
1265.57 sqft
Basement
Full,Finished,Other
Listed on
-
Lot size
-
Days on Market
-
Year Built
2016
Maintenance Fee
-

Description
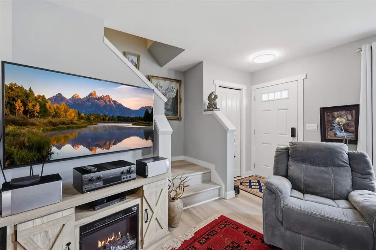
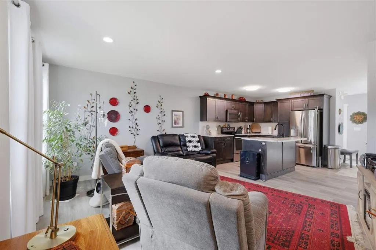
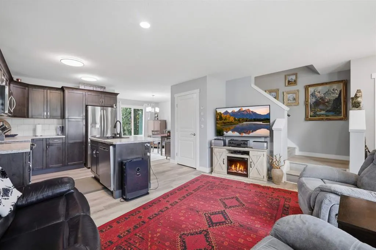
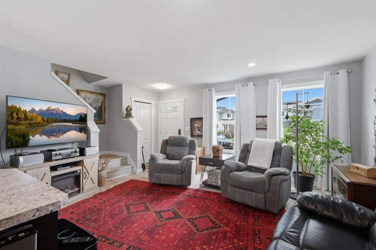
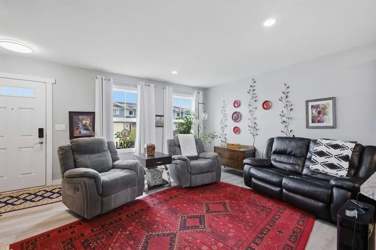
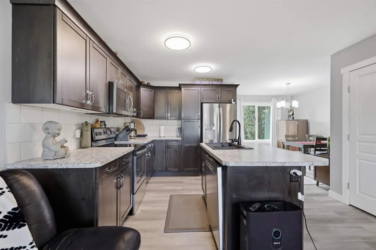
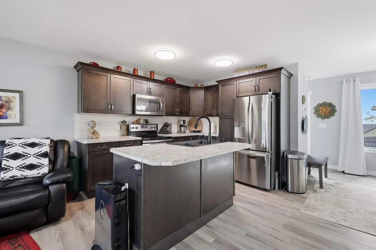
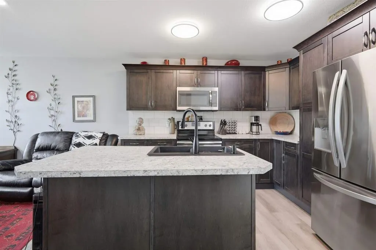
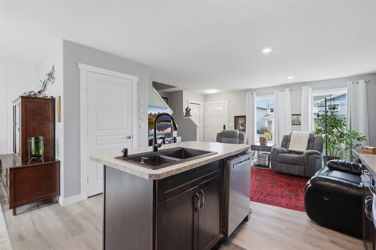
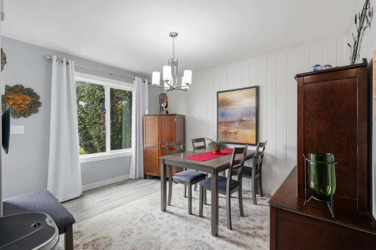
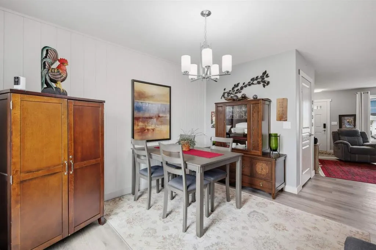
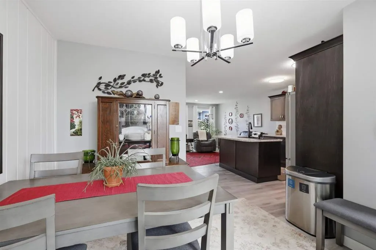
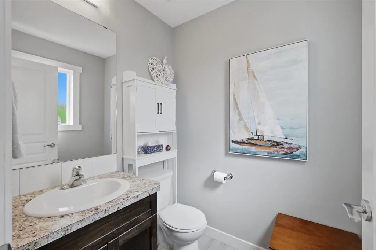
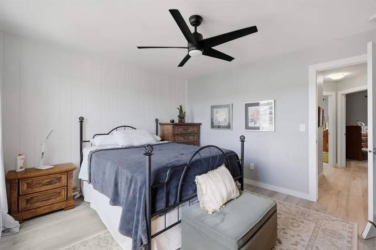
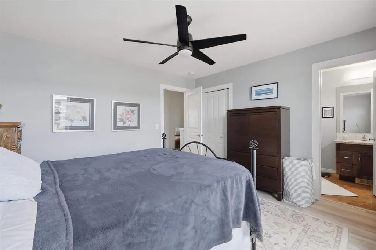
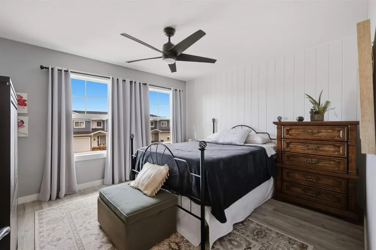
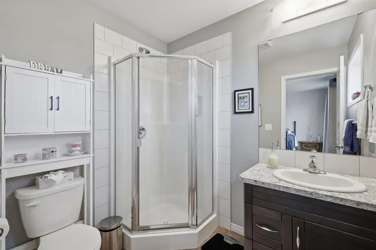
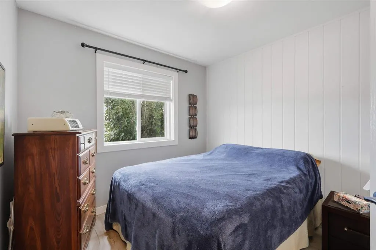
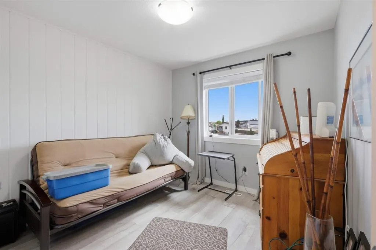
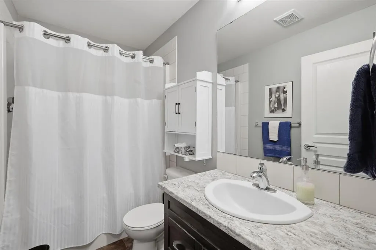
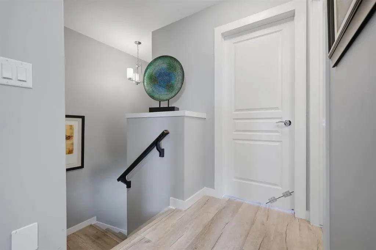
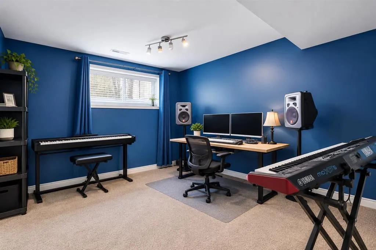
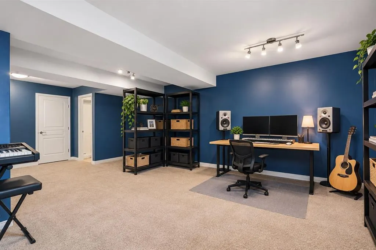
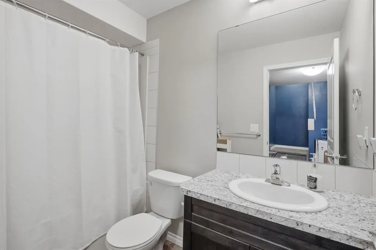
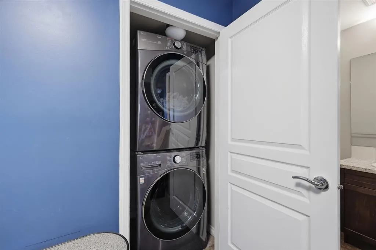
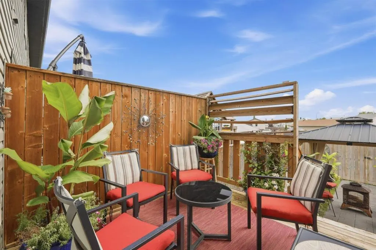
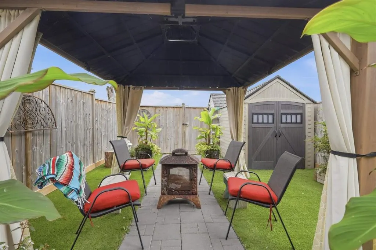
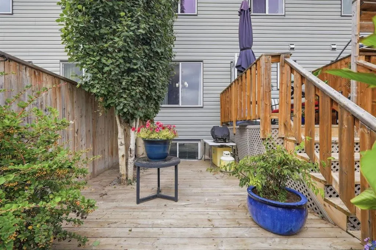
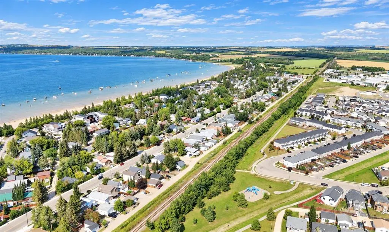
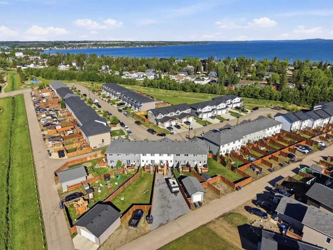
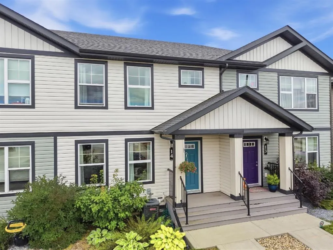
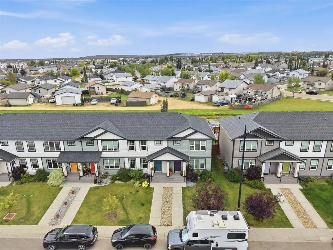
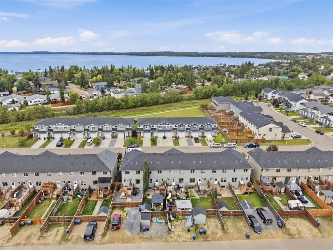
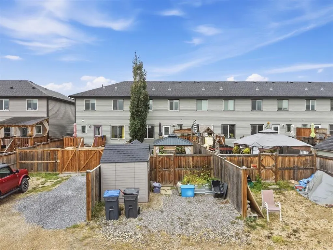
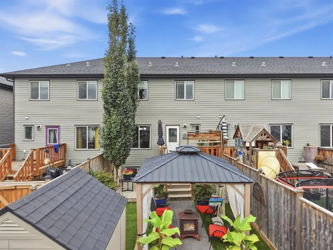
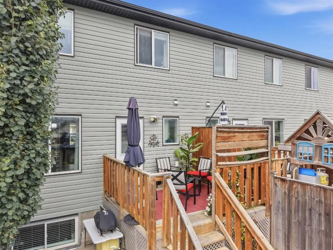
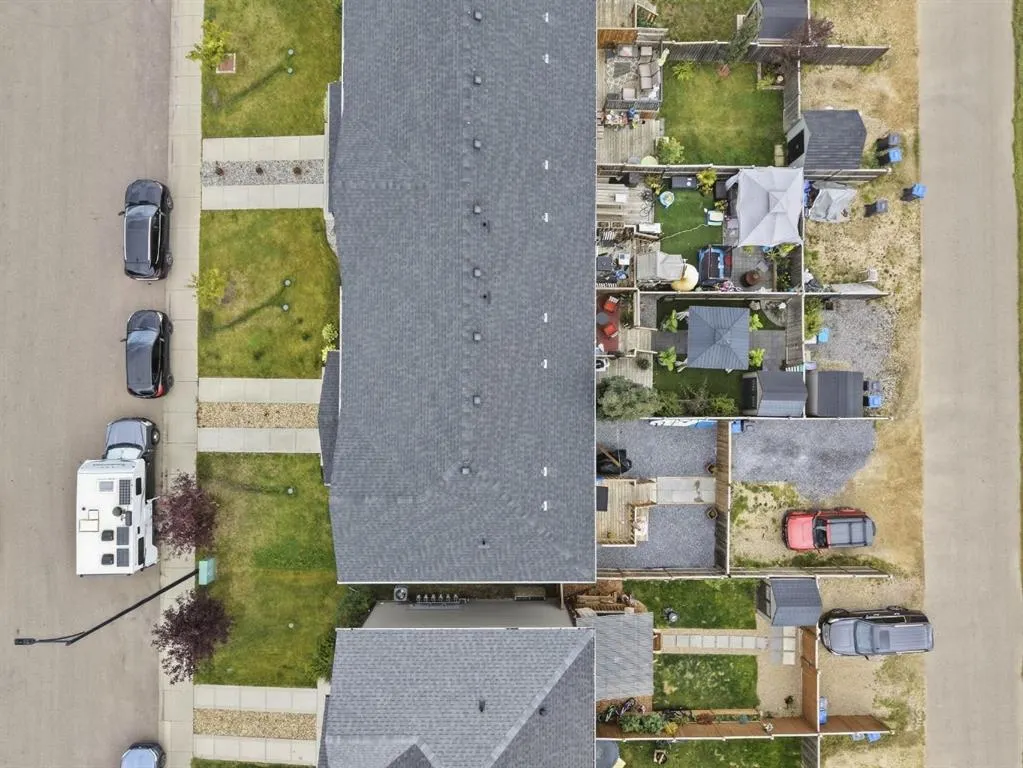
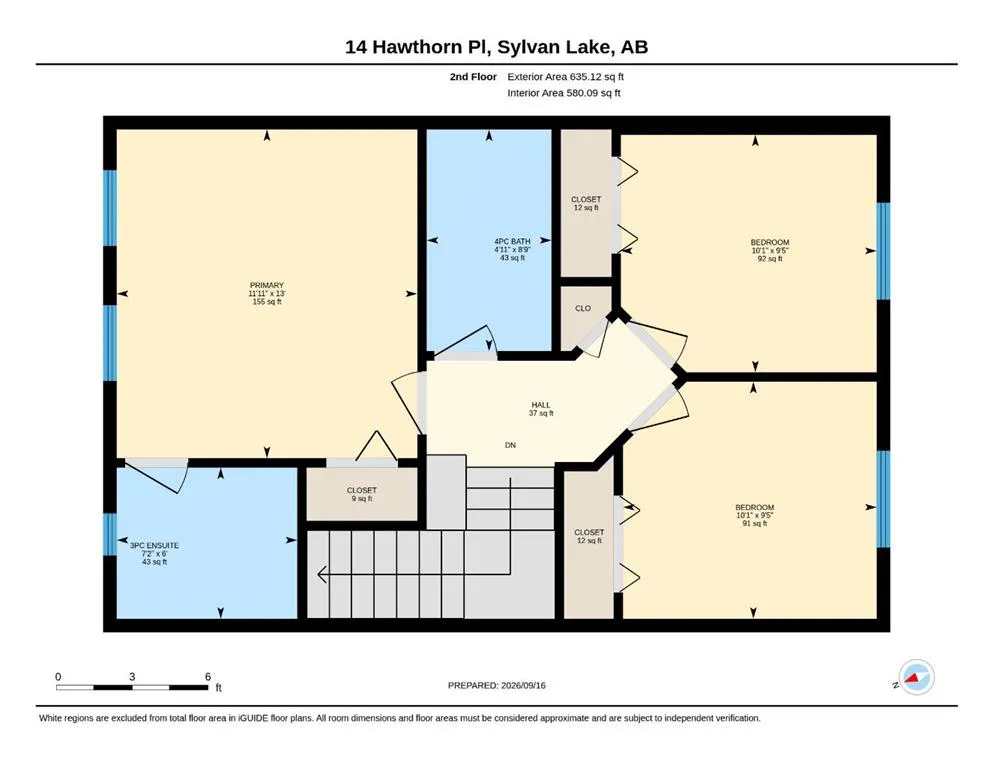
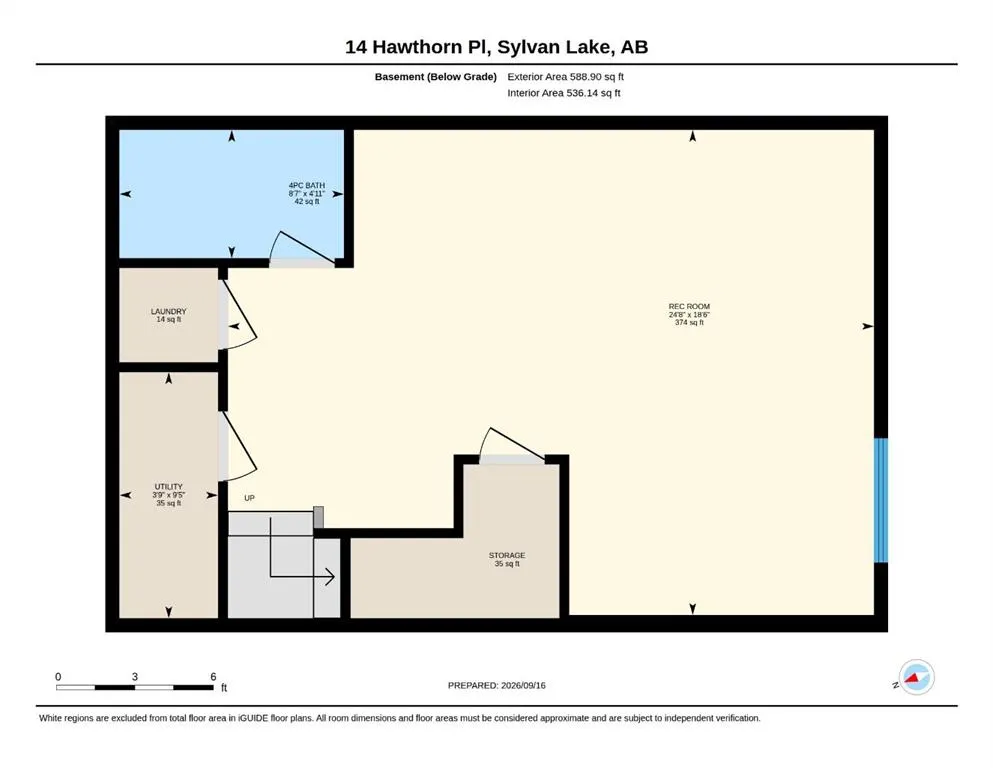
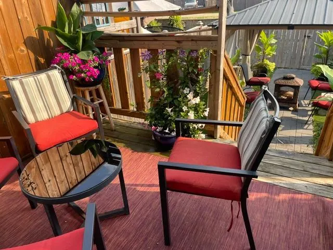
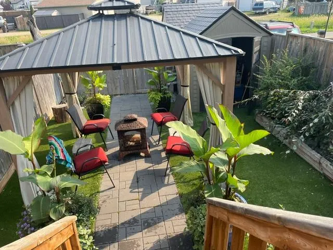
This two-storey townhouse offers 3 bedrooms, 3.5 bathrooms and a functional layout designed for comfortable everyday living and NO CONDO FEES. The main floor features a bright open-concept design, bringing the living, kitchen, and dining areas together in one inviting space. Vinyl plank flooring flo...ws throughout the main and upper levels, creating a clean, cohesive look. The kitchen offers dark cabinetry, stainless steel appliances, a new fridge, and a convenient island for additional prep space and casual seating. The spacious dining area is filled with natural light from a large window, while a convenient half bath completes the main level. Upstairs, the generous primary bedroom features a 3-piece ensuite, with two additional bedrooms and another full bathroom providing plenty of space for family, guests, or a home office. The fully developed basement adds even more living space with a spacious family room, full bathroom, laundry area, and ample storage. Numerous updates add to the home's comfort and convenience, including a new water heater, water softener, washer and dryer, and updated trim boards. Central air conditioning and central vacuum provide added comfort year-round. Outside, enjoy a fully fenced, maintenance-free backyard complete with a back deck, gazebo, and two sheds for convenient storage. Ideally located near schools, parks, shopping, and everyday amenities, and a paved back alley this townhouse offers a practical blend of space, updates, and low-maintenance living.
Room Types
Living Room
16`9" x 13`0"
Dimensions 16'9" x 13'0"
217.75 sqft
Kitchen
12`9" x 10`10"
Dimensions 12'9" x 10'10"
138.12 sqft
Dining Room
10`1" x 12`0"
Dimensions 10'1" x 12'0"
121 sqft
Similar Properties (No results)
Courtesy of: RE/MAX real estate central alberta
Copyright Pillar 9™. All rights reserved. Information is deemed reliable but not guaranteed.