
40
$315,000 Sale
Listed 28 days ago
22 Blackstone Avenue
· 4
· 2
· 2
· 1192
Key Facts
Key facts for 22 Blackstone Avenue
Property Type
House, Bungalow
Parking
Driveway,Off Street , Driveway,Off Street 2 parking
MLS #
A2345249
Size
1192 sqft
Basement
Full,Finished,Drop Ceiling
Listed on
-
Lot size
-
Days on Market
-
Year Built
1982
Maintenance Fee
-

Description
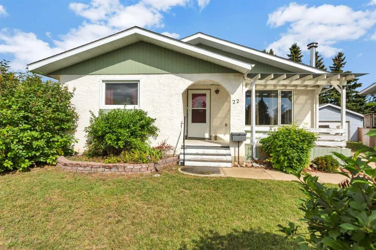
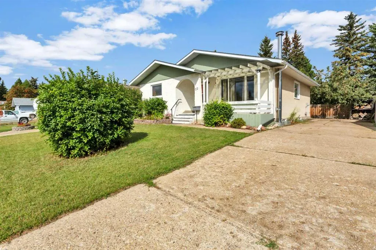
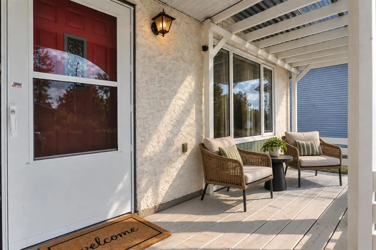
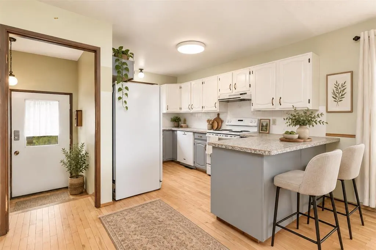
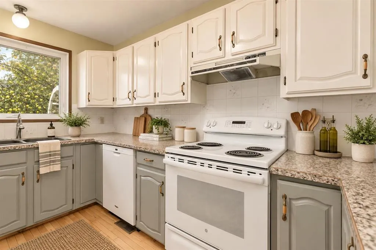
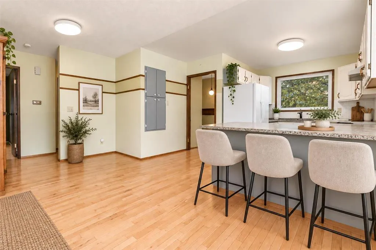
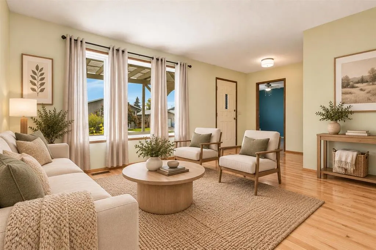
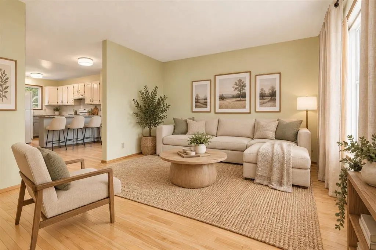
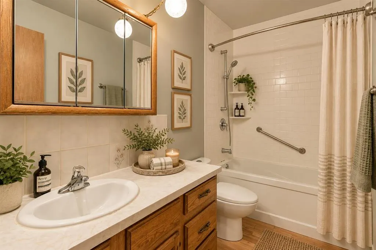
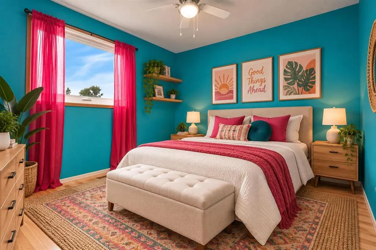
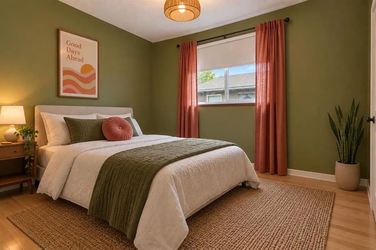
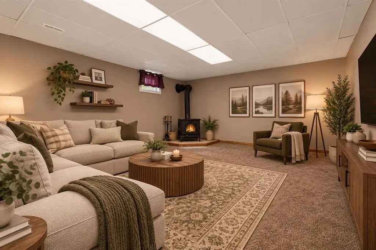
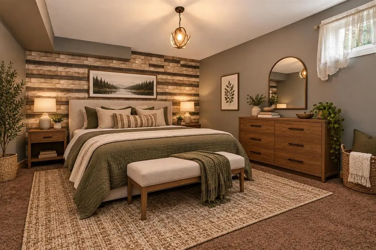
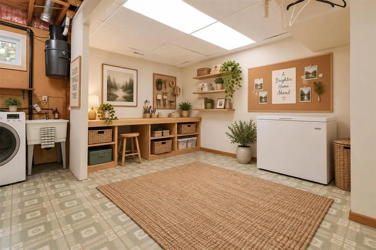
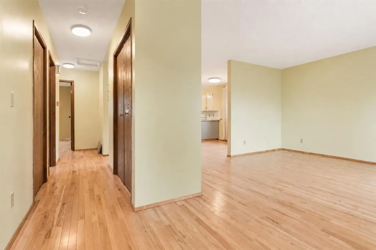
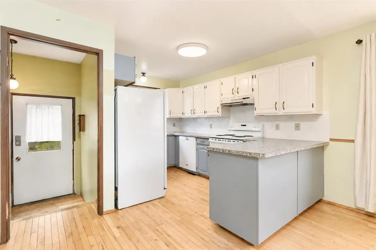
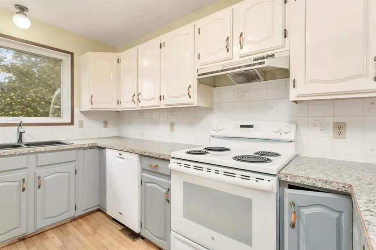
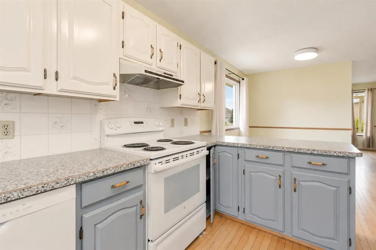
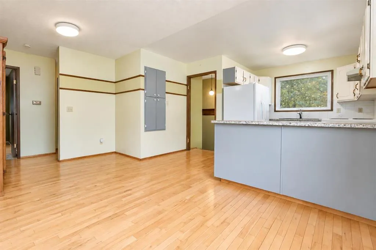
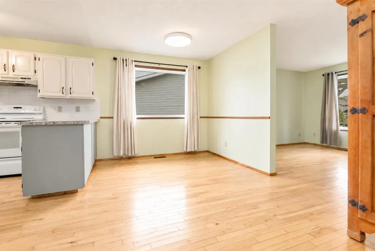
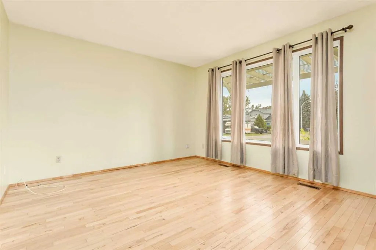
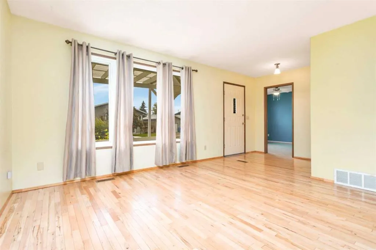
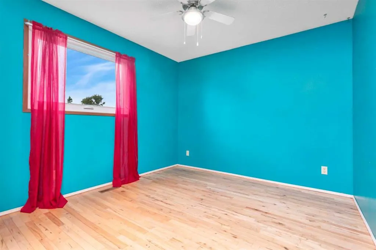
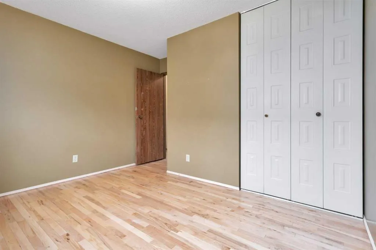
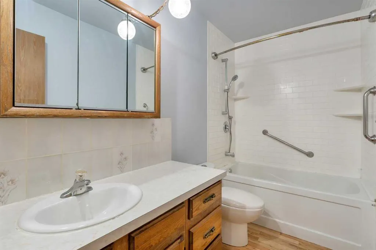
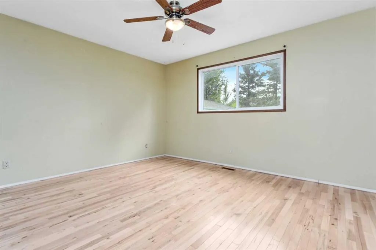
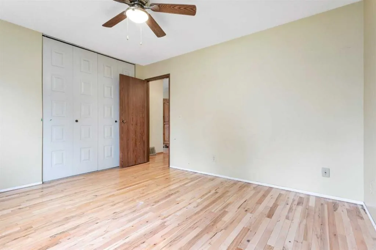
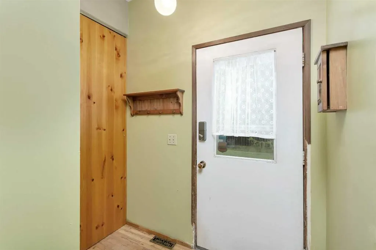
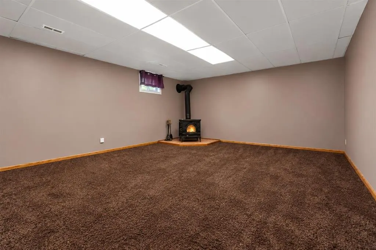
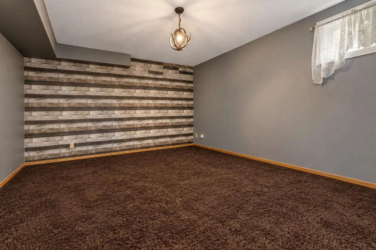
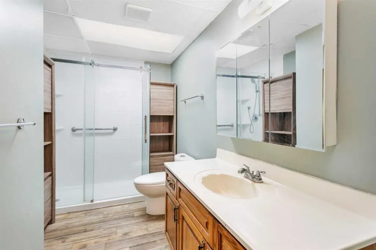
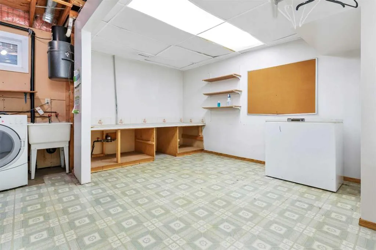
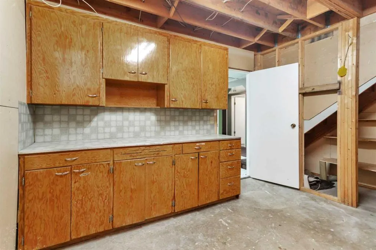
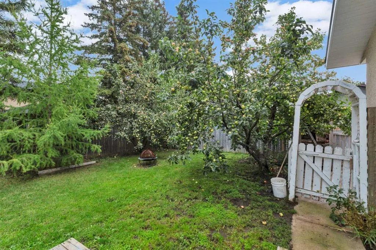
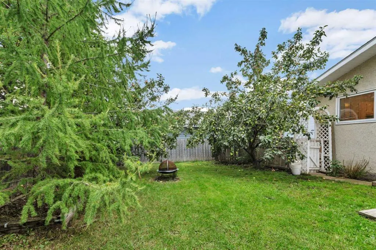
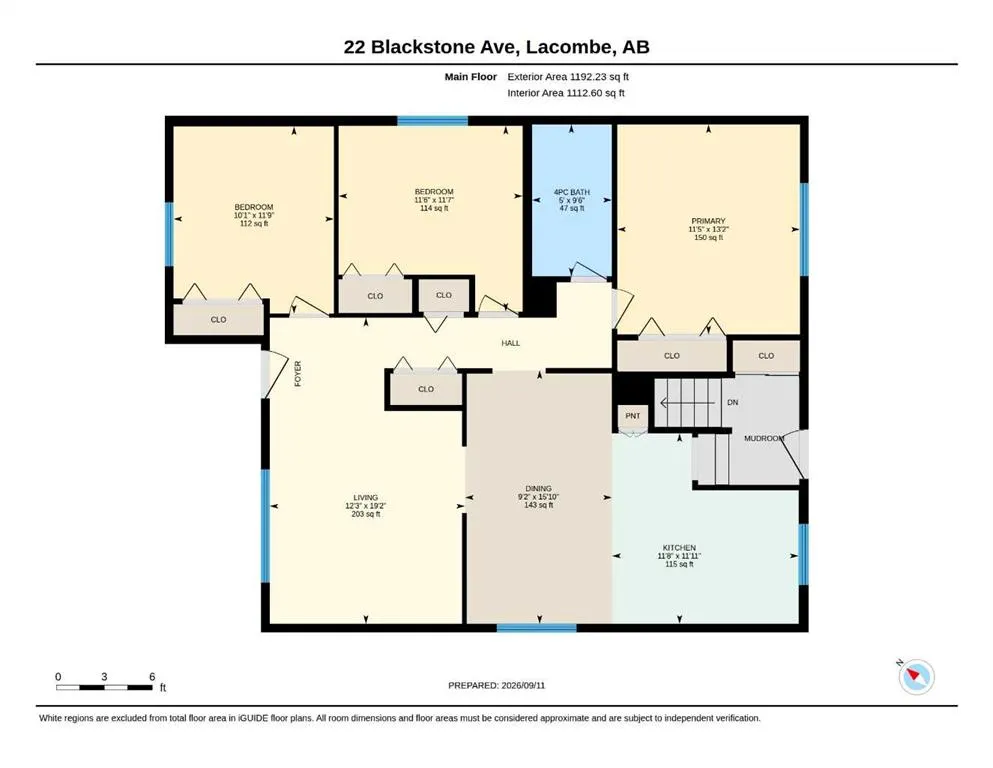
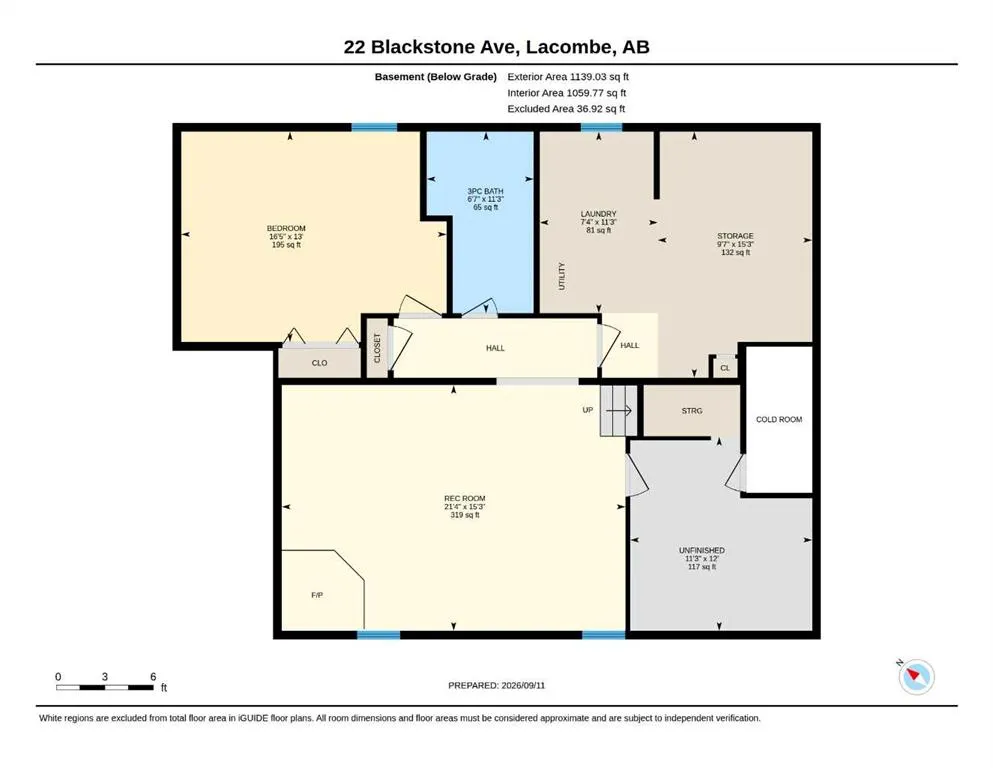
Welcome to 22 Blackstone Avenue, a spacious BUNGALOW tucked into a MATURE NEIGHBORHOOD with plenty of room for the whole family - PLUS loads of potential for improvements! Offering over 1,190 sqft on the main floor, this home features three bedrooms up, a functional living and dining area, and beaut...iful hardwood flooring that adds warmth and character throughout the main living space. The kitchen connects easily to the dining and living areas, creating a comfortable layout for everyday life and entertaining. You’ll also find a full 4-piece bathroom and the convenience of three bedrooms all on one level. Downstairs, the fully finished basement adds a substantial amount of additional living space, including a large living room with WOOD BURNING FIREPLACE for cozy winter evenings. It also features a generously sized fourth bedroom, 3-piece bathroom, bonus room, and additional storage and laundry room. The bonus room would make a great hobby space, workshop, home gym, office or flex room depending on your needs. Outside, the fully fenced backyard is surrounded by mature trees including two types of delicious APPLE trees, giving the property a private, established feel with space to relax, garden and enjoy summer evenings. The WEST facing front porch is the perfect spot to set a couple chairs out and enjoy the evening sunsets. With four bedrooms, two bathrooms, a finished basement and a practical family friendly layout, this home offers plenty of space and potential to add your own improvements to increase value, in an established area of Lacombe. This home is also walking distance to the K-6 Terrace Ridge Elementary School! The home has a preserved wood foundation, and a 2026 engineer’s certificate is available in the listing documents for additional information and peace of mind. Some new lighting and carpet just added!
Room Types
Bedroom - Primary
13`2" x 12`5"
Dimensions 13'2" x 12'5"
163.49 sqft
Bedroom
11`7" x 11`6"
Dimensions 11'7" x 11'6"
133.21 sqft
Bedroom
11`9" x 10`1"
Dimensions 11'9" x 10'1"
118.48 sqft
Similar Properties (No results)
Courtesy of: CIR Realty
Copyright Pillar 9™. All rights reserved. Information is deemed reliable but not guaranteed.