
37
$434,800 Sale
Listed 31 days ago
67 Arnold Close
· 3
· 3.50
· 4
· 1619
Key Facts
Key facts for 67 Arnold Close
Property Type
Other, 2 Storey,Attached-Side by Side
Parking
Concrete Driveway,Double Garage Attached , Concrete Driveway,Double Garage Attached 4 parking
MLS #
A2344725
Size
1619 sqft
Basement
Full,Finished,None
Listed on
-
Lot size
-
Days on Market
-
Year Built
2002
Maintenance Fee
-

Description
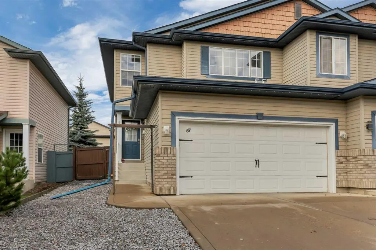
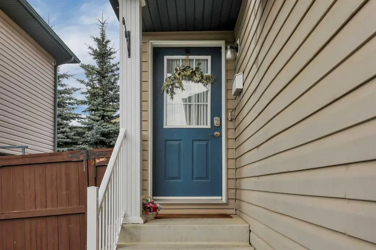
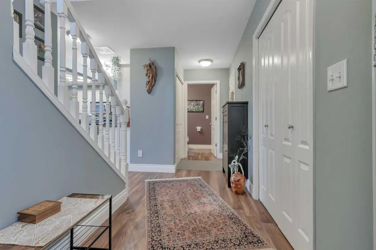
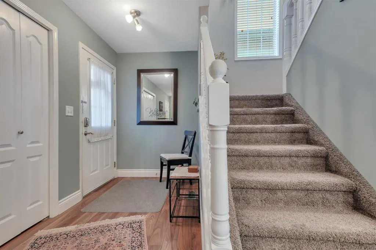
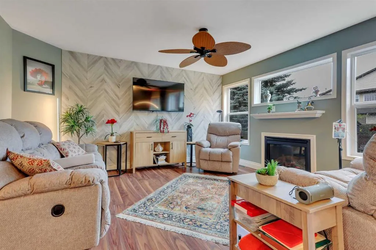
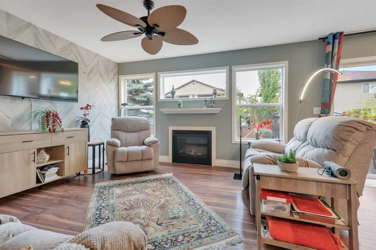
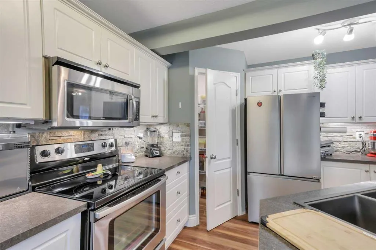
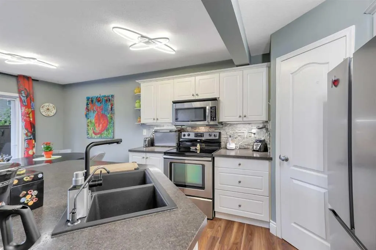
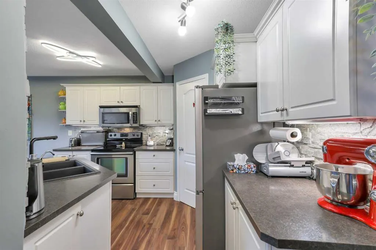
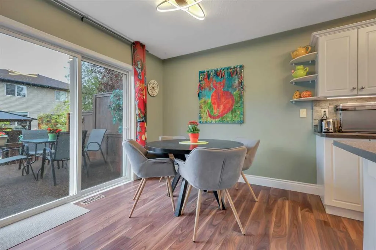
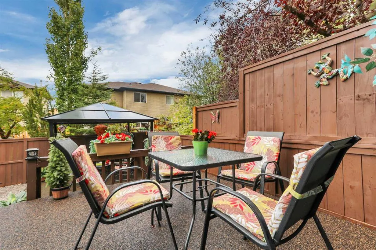
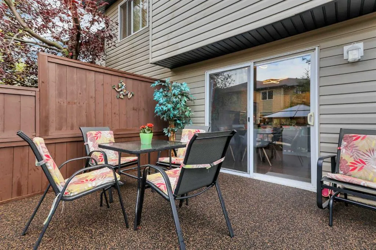
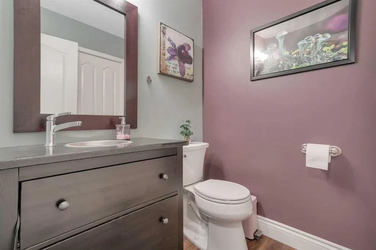
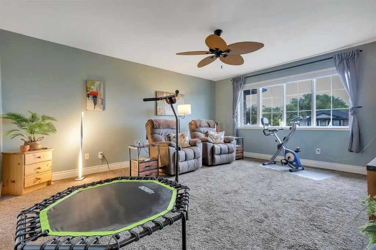
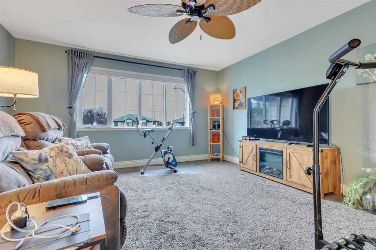
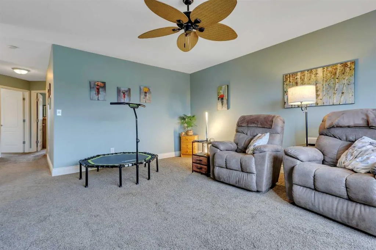
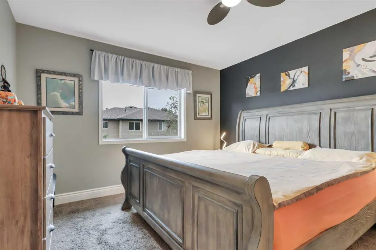
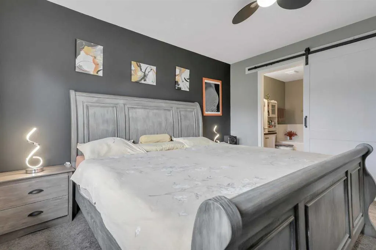
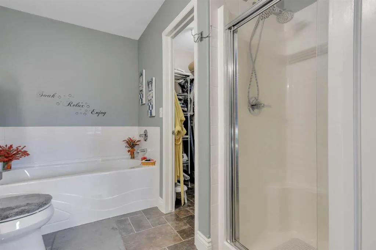
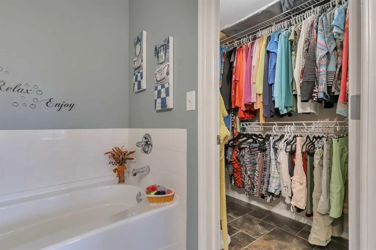
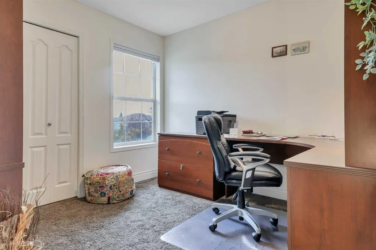
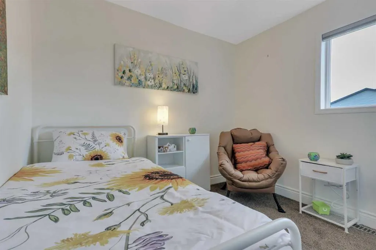
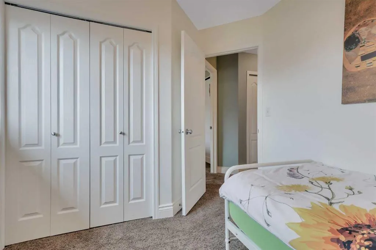
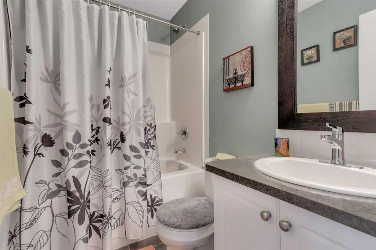
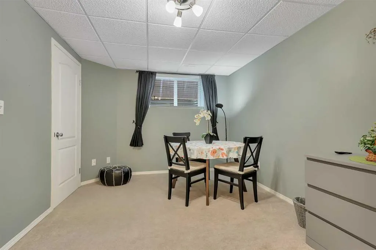
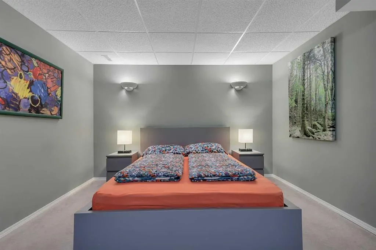
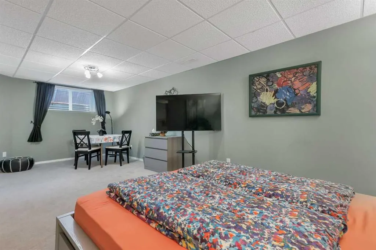
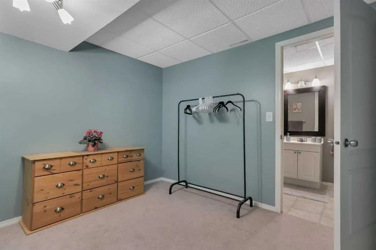
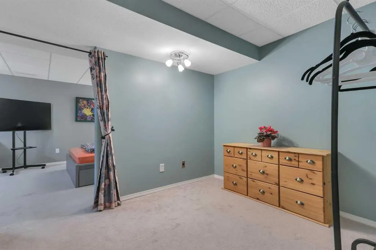
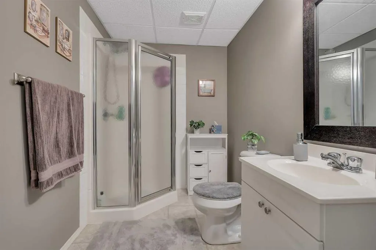
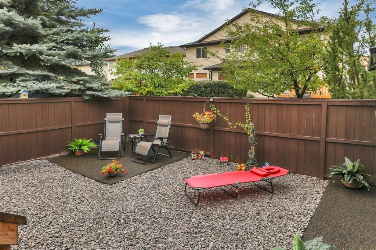
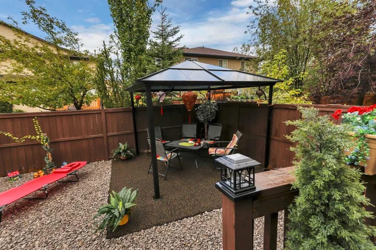
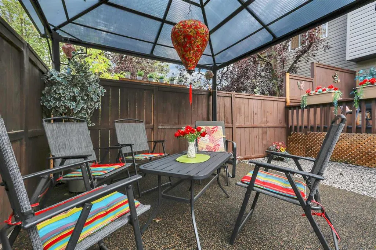
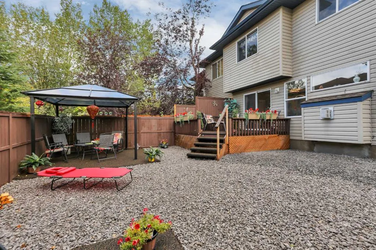
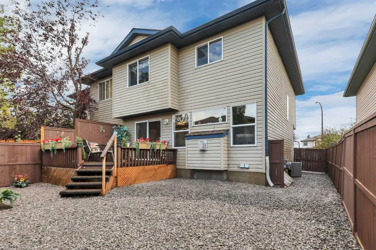
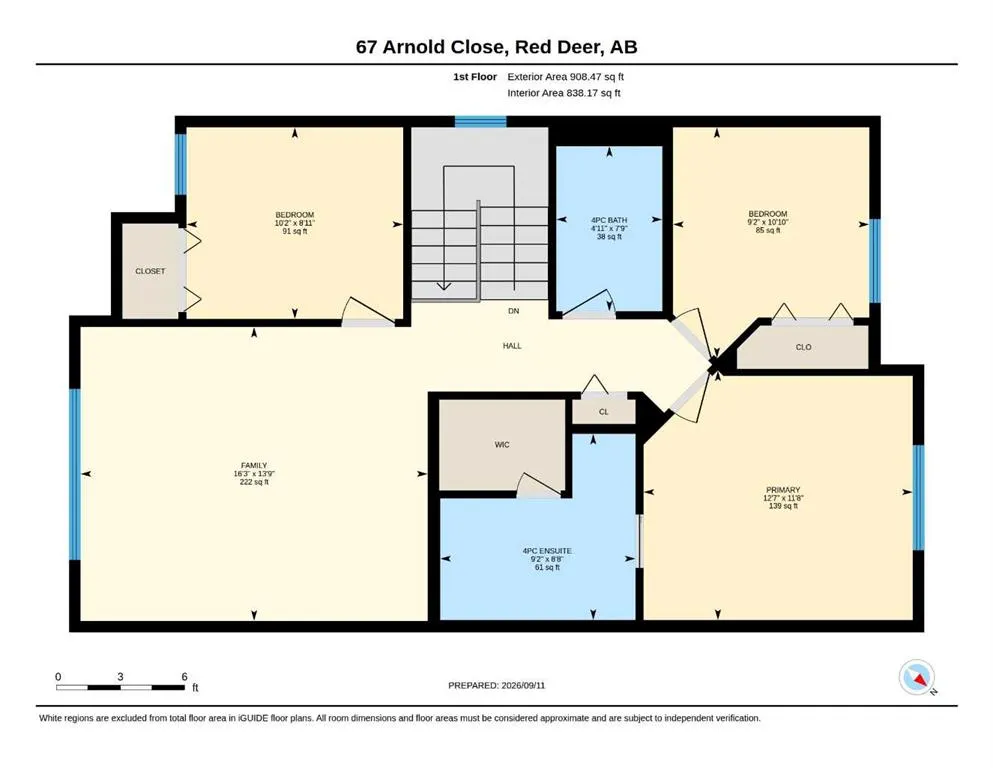
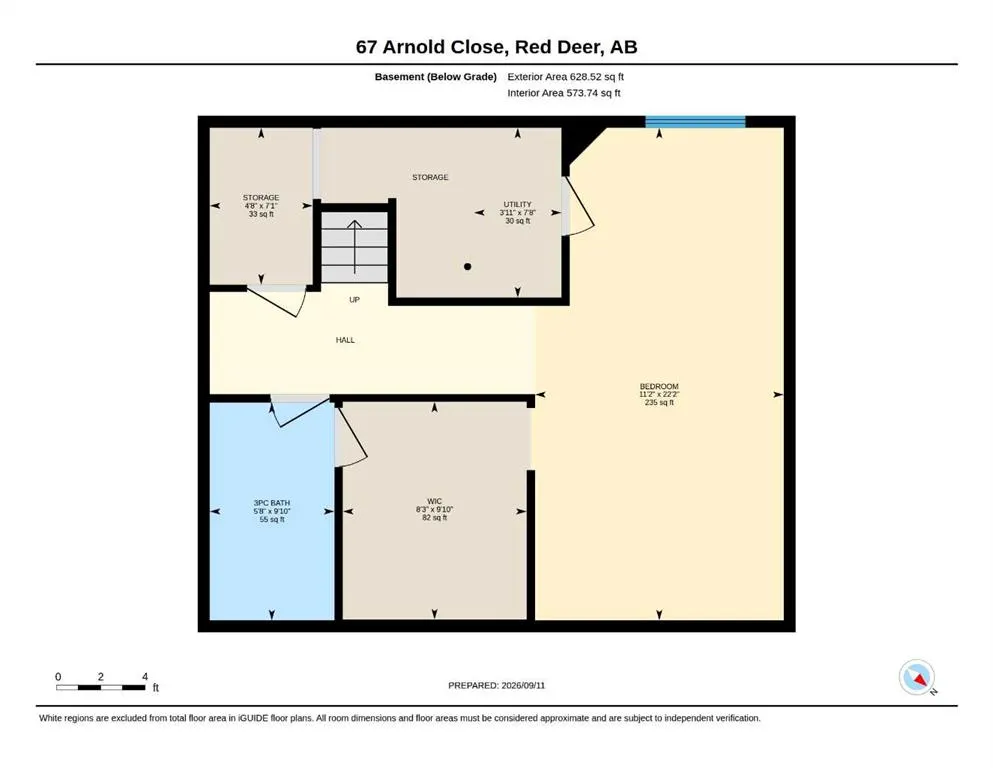
FULLY DEVELOPED 3 BEDROOM, 4 BATHROOM SEMI-DETACHED 2-STOREY ~ LOCATED ON A QUIET CUL-DE-SACE IN ASPEN RIDGE ~ DOUBLE ATTACHED GARAGE W/ELECTRIC HEATER ~ Covered front entry leads to a bright and welcoming foyer ~ Open concept main floor with high ceilings & laminate flooring creates a bright, spaci...ous feel ~ The living room features large windows that fill the space with natural lights, and features a cozy gas fireplace ~ The updated kitchen offers an abundance of white cabinets with crown moulding and under cabinet lighting, stacked stone backsplash, ample counter space, island with a raised eating bar, corner pantry and stainless steel appliances ~ The dining area provides plenty of room to gather and offers sliding patio door access to the deck and backyard ~ 2 piece main floor bathroom with conveniently located laundry ~ Bright staircase leads to the upper level bonus room with more large windows filling the space with natural light ~ The spacious primary bedroom offers ample room for a king-size bed and furniture, with a sliding barn door opening to the 4-piece ensuite complete with a soaker tub, separate walk-in shower and access to the walk-in closet ~ 2 additional bedrooms are both a generous size with ample closet space and share a 4-piece bathroom ~ The fully developed basement offers plenty of additional living space ~ Spacious family room with sconce lighting opens to a versatile flex space with a cheater door to a 3 piece bathroom with a walk-in shower, with ample storage space throughout ~ Notable updates include a rubber asphalt deck and washer (2024), garage door opener and raised toilets (2023) plus a newer fridge ~ Additional features include built-in exterior LED Christmas lights, central air conditioning & a water softener ~ Double attached garage is insulated and finished with drywall ~ Front driveway offers additional off-street parking ~ The fully fenced backyard offers a low-maintenance xeriscaped setting with a rubber asphalt deck off the dining room, spacious gravelled areas for outdoor enjoyment, and a gazebo creating a comfortable space for relaxing or entertaining ~ Excellent location; steps to East Hill Shopping Plaza with a variety of everyday amenities and shopping, and close to multiple schools, Collicut Centre, parks, playgrounds and walking trails ~ Pride of ownership is evident!
Room Types
Living Room
15`8" x 14`2"
Dimensions 15'8" x 14'2"
221.94 sqft
Kitchen
11`8" x 10`7"
Dimensions 11'8" x 10'7"
123.47 sqft
Pantry
0`0" x 0`0"
Dimensions 0'0" x 0'0"
0 sqft
Similar Properties (No results)
Courtesy of: Lime Green Realty Central
Copyright Pillar 9™. All rights reserved. Information is deemed reliable but not guaranteed.