
35
$529,900 Sale
Listed 32 days ago
644 Robinson Avenue
· 3
· 2.50
· 4
· 1707
Key Facts
Key facts for 644 Robinson Avenue
Property Type
House, 2 Storey
Parking
Concrete Driveway,Double Garage Attached,Garage Door Opener,Garage Faces Front,Heated Garage,Off Street , Concrete Driveway,Double Garage Attached,Garage Door Opener,Garage Faces Front,Heated Garage,Off Street 4 parking
MLS #
A2342822
Size
1707 sqft
Basement
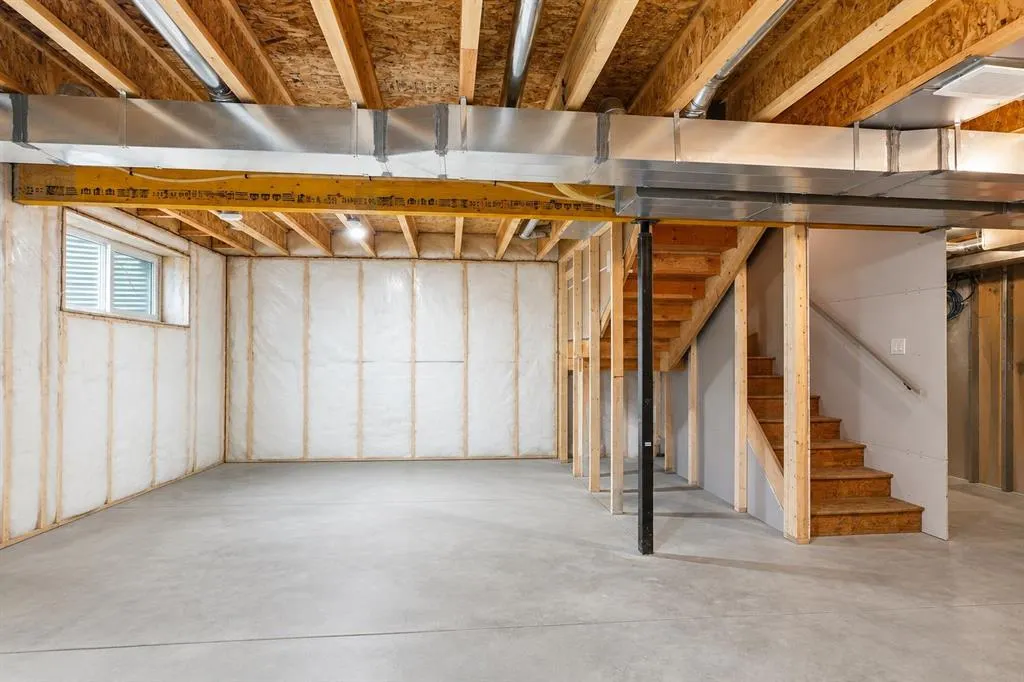
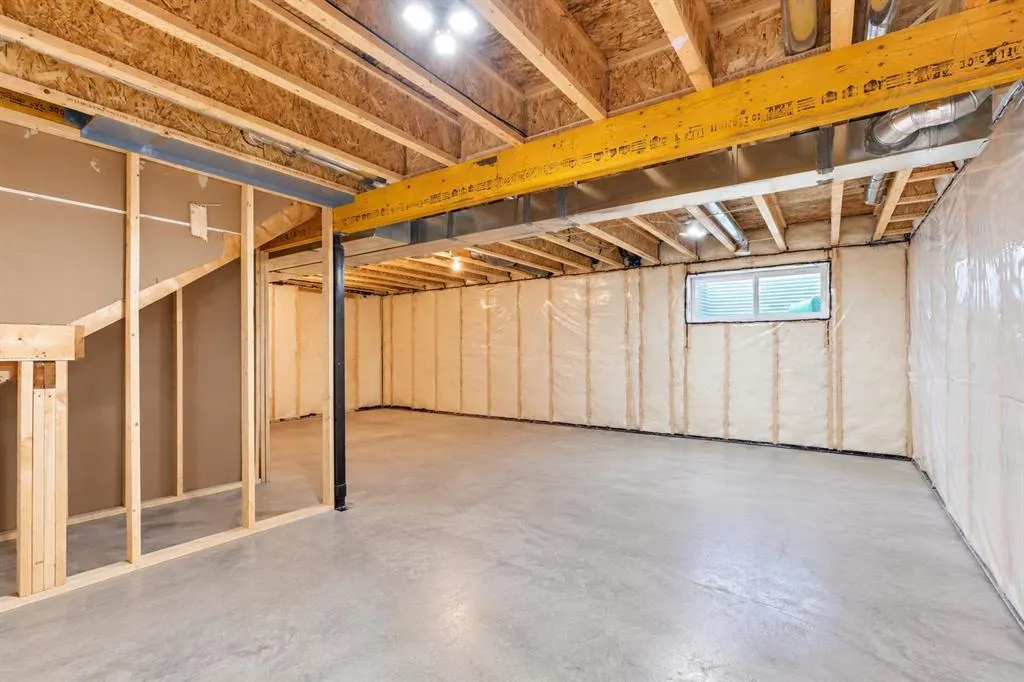
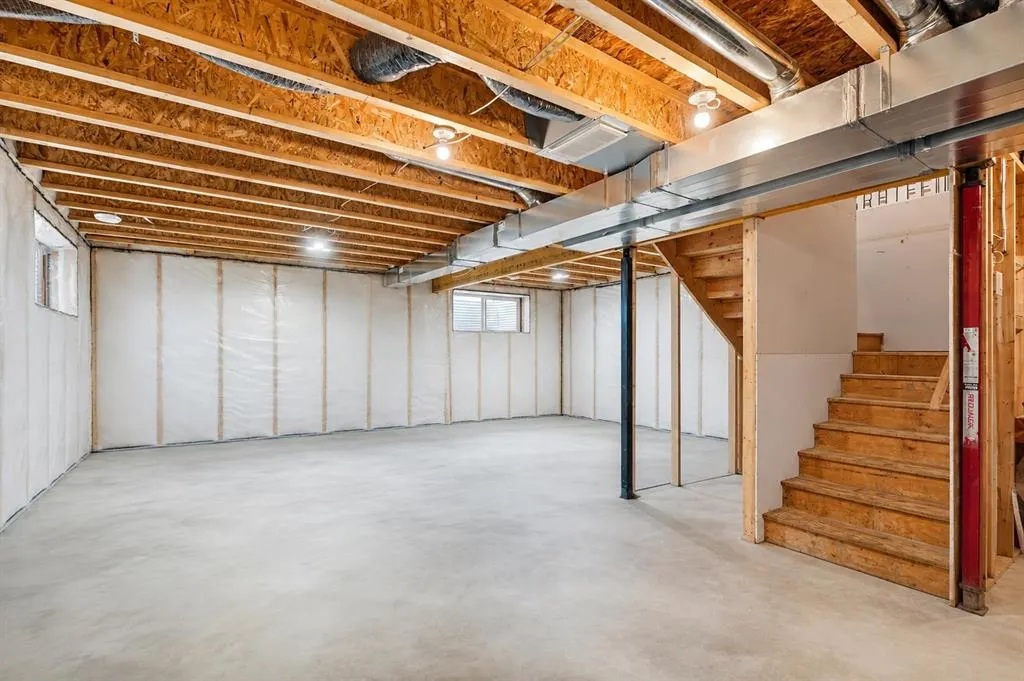
Full,Unfinished,None
Listed on
-
Lot size
-
Days on Market
-
Year Built
2023
Maintenance Fee
-

Description
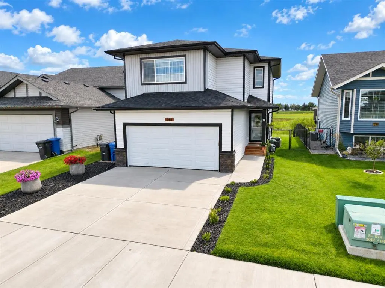
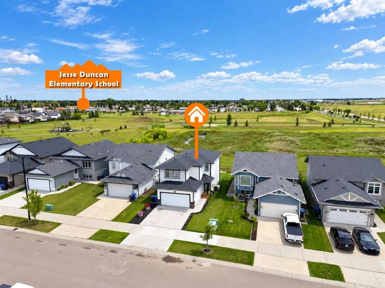
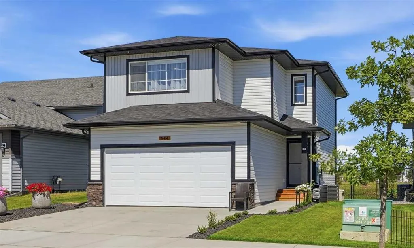
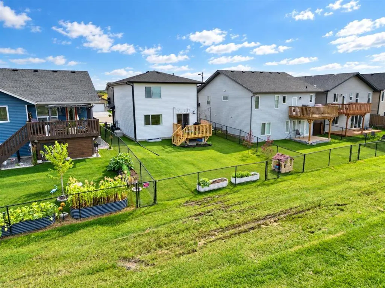
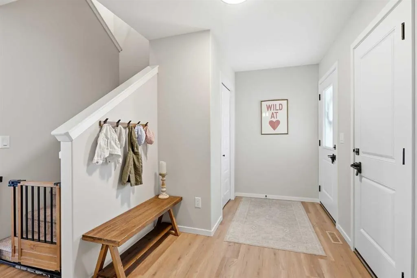
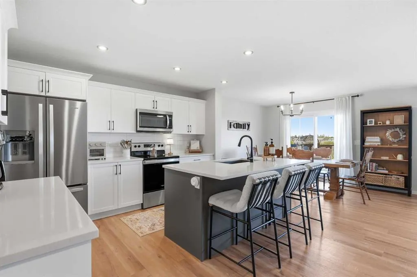
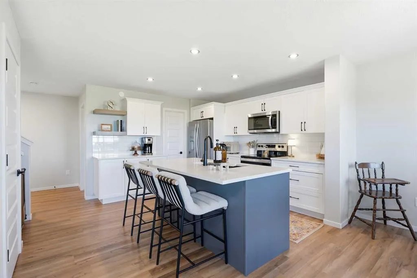
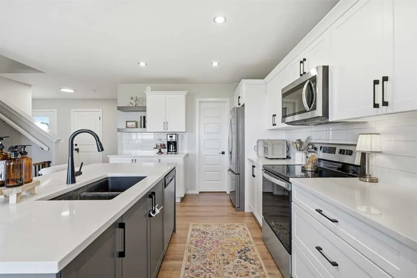
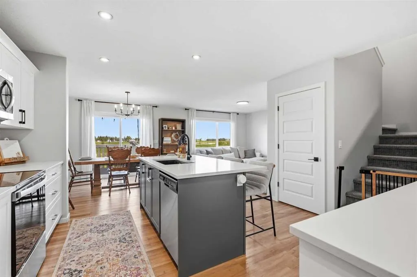
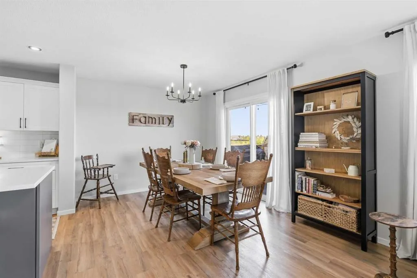
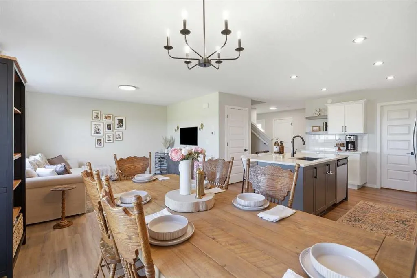
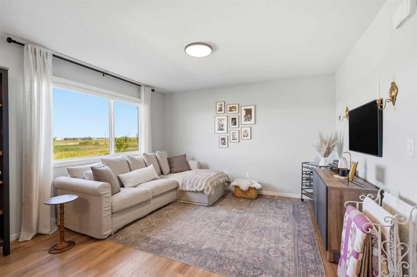
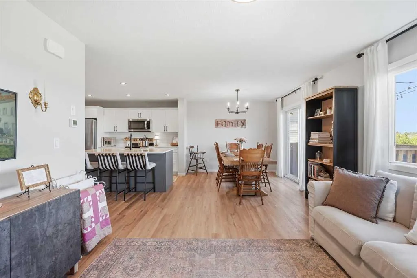
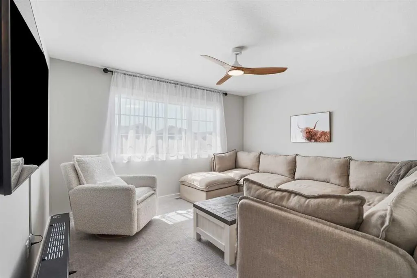
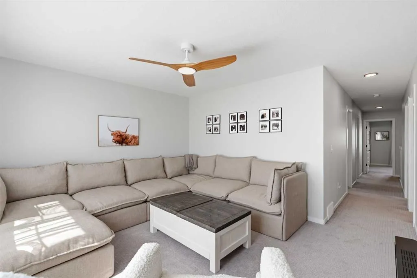
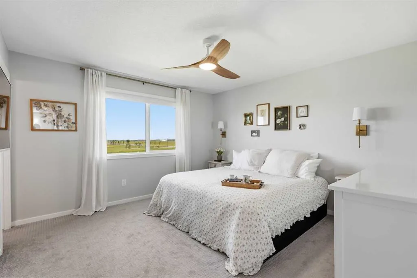
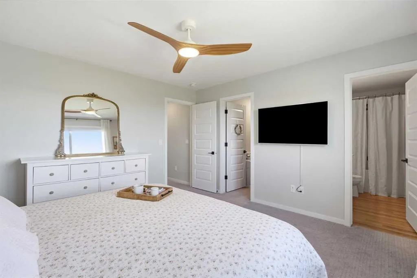
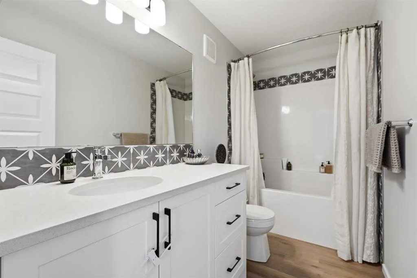
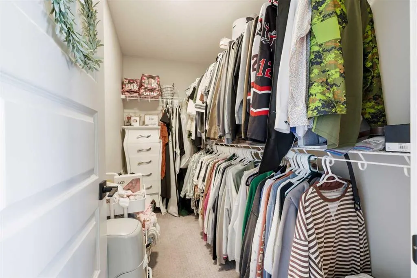
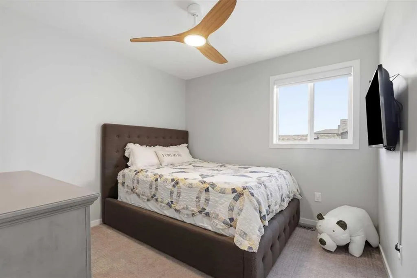
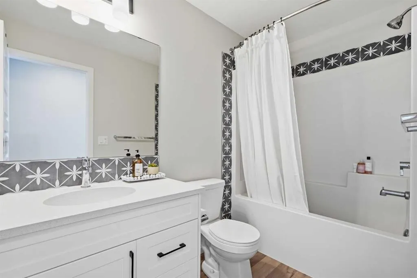
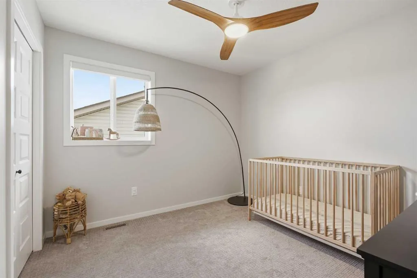
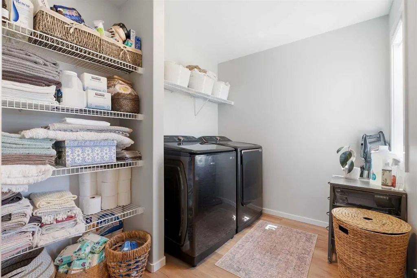
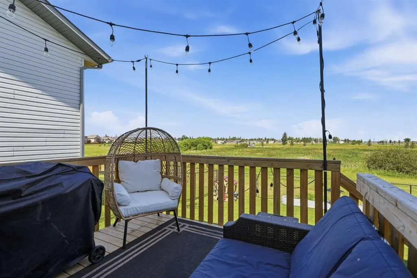
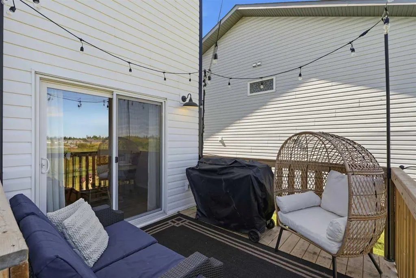
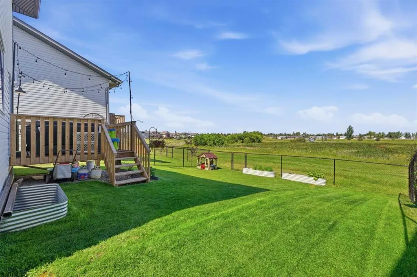
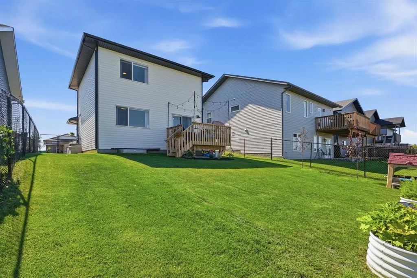
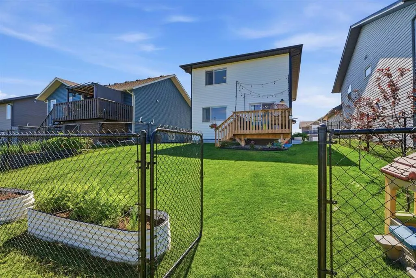
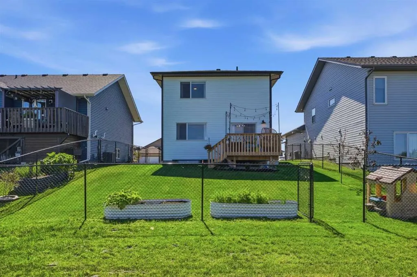
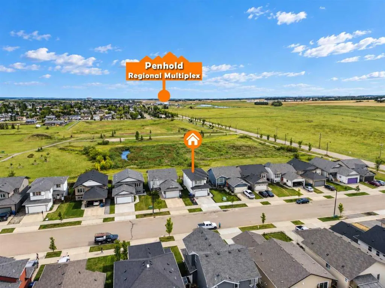
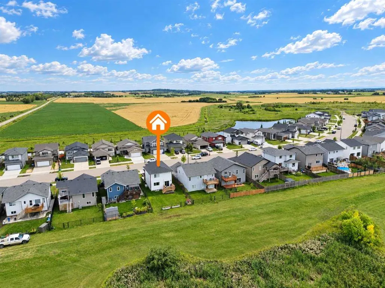
Welcome to The Palisades in Penhold, ideally situated along a large park reserve with playgrounds, schools, beautiful walking paths, and peaceful wetland views right outside your backyard. This stylish two storey home offers a bright, open floor plan with large windows, modern finishes, second floor... laundry, central air conditioning, and a spacious bonus room. The main floor features vinyl plank flooring throughout and a beautiful two tone kitchen complete with quartz countertops, stainless steel appliances, a large island with eating bar, undermount granite sink, and an impressive walk in pantry. The adjoining dining area offers plenty of natural light and sliding patio doors leading to the deck and private backyard overlooking the park and wetland space behind. Upstairs you will find two nicely sized bedrooms, a large 4 piece bathroom, and a spacious primary suite featuring its own private 4 piece ensuite and huge walk in closet. The bright laundry room is conveniently located on the upper level, while the generous bonus room provides additional space for movie nights, a play area, home office, or relaxing with family. Outside, the property is fully fenced and landscaped, creating a private and inviting backyard setting. Immaculate, trendy, and move in ready, the heated double attached garage is so lovley as well! This is a beautiful home in a fantastic Penhold location that is ready for its next owners to enjoy.
Room Types
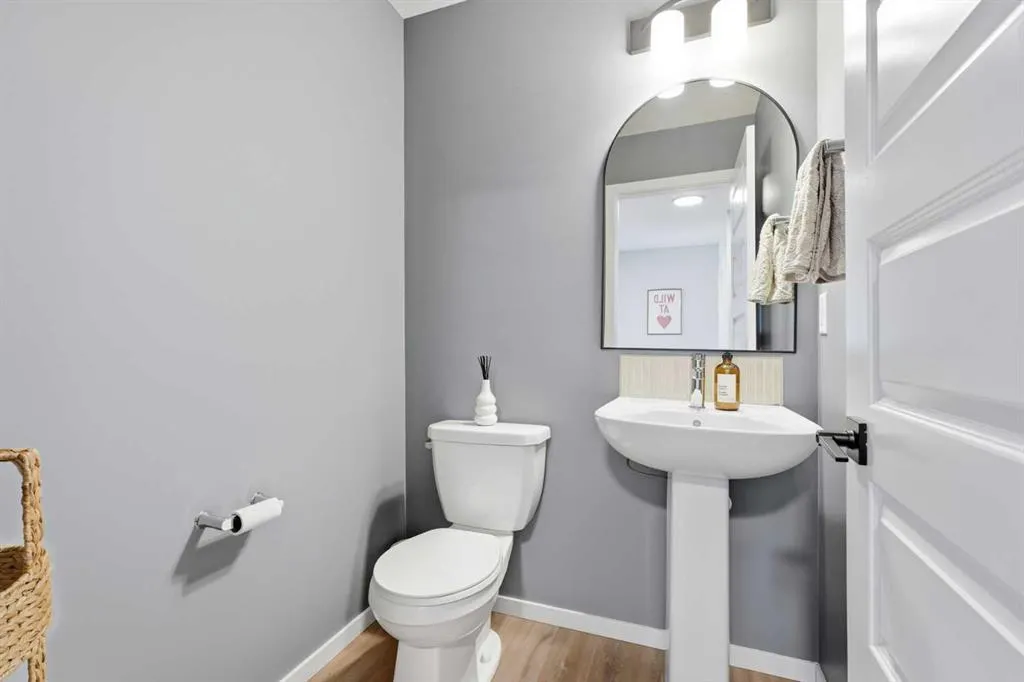
4pc Bathroom
5`0" x 9`2"
Dimensions 5'0" x 9'2"
45.83 sqft
4pc Ensuite bath
10`2" x 4`10"
Dimensions 10'2" x 4'10"
49.14 sqft
Bedroom
10`2" x 9`11"
Dimensions 10'2" x 9'11"
100.82 sqft
Similar Properties (No results)
Courtesy of: RE/MAX real estate central alberta
Copyright Pillar 9™. All rights reserved. Information is deemed reliable but not guaranteed.