
50
$374,900 Sale
Listed 40 days ago
4304 50 Avenue
· 4
· 2.50
· 2
· 1038.17
Key Facts
Key facts for 4304 50 Avenue
Property Type
House, Bungalow
Parking
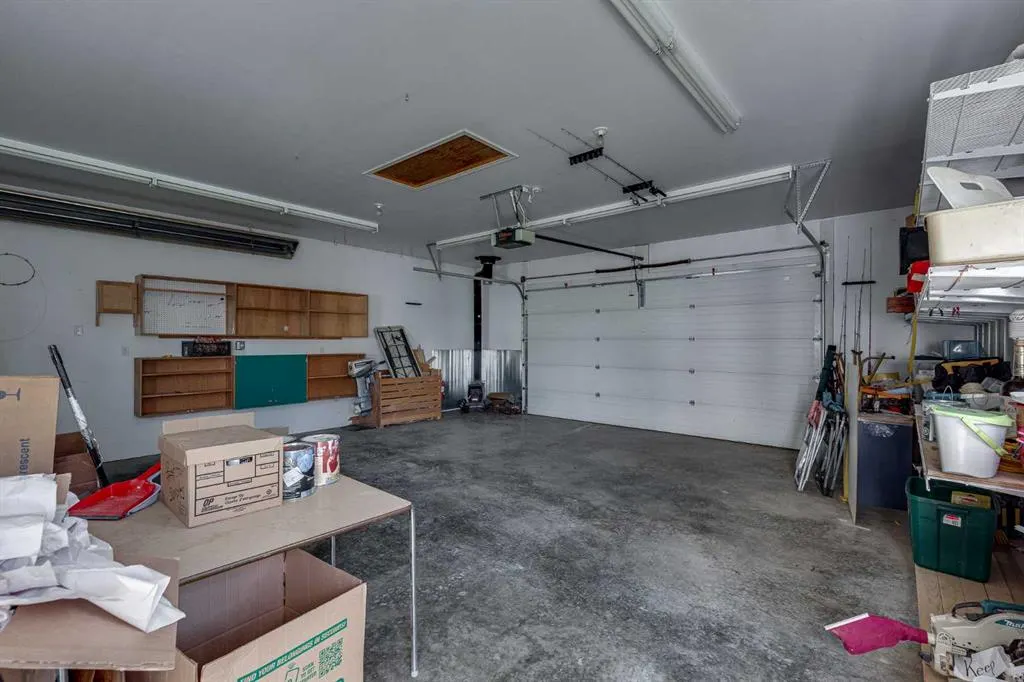
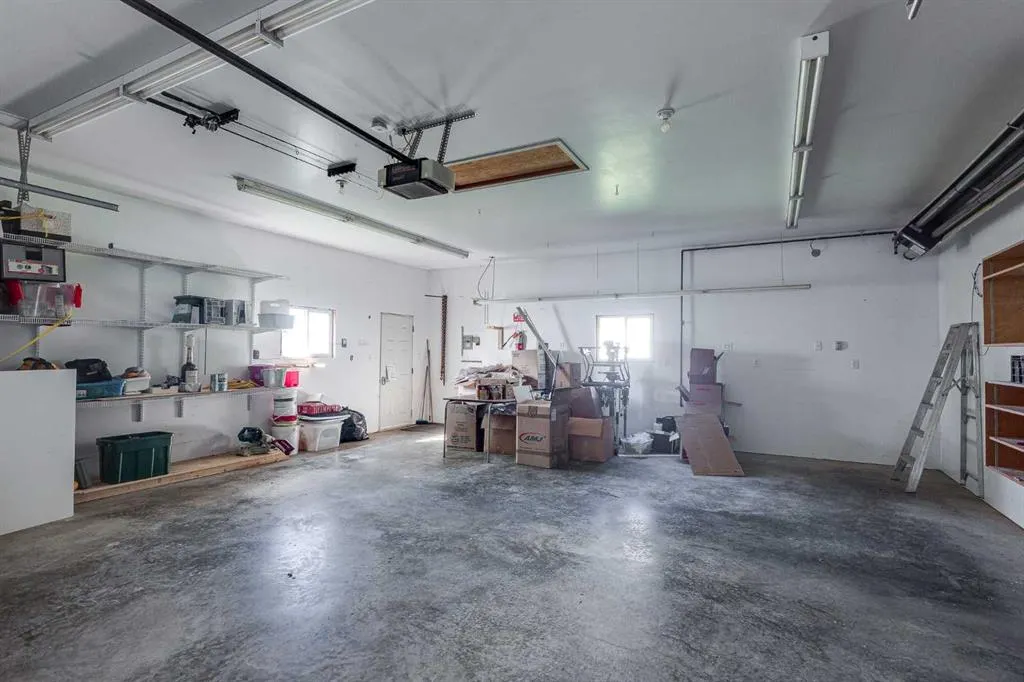
Double Garage Detached , Double Garage Detached 2 parking
MLS #
A2342002
Size
1038.17 sqft
Basement
Full,Finished,None
Listed on
-
Lot size
-
Days on Market
-
Year Built
1948
Maintenance Fee
-

Description
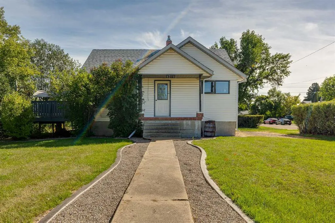
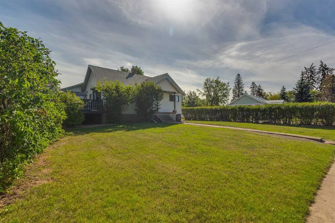
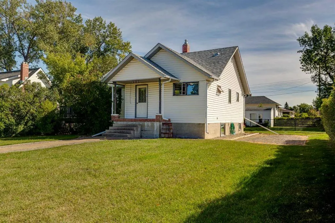
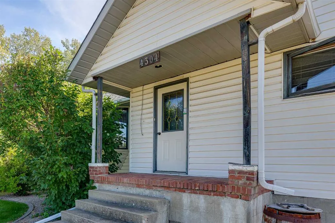
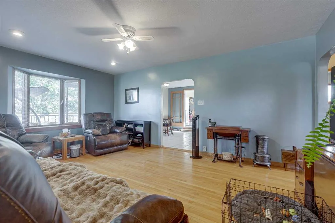
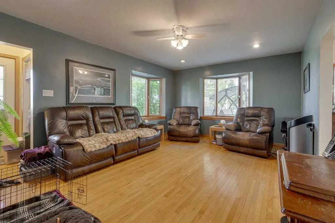
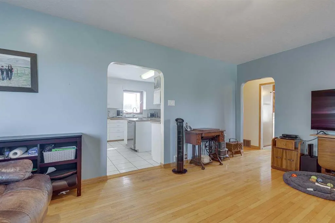
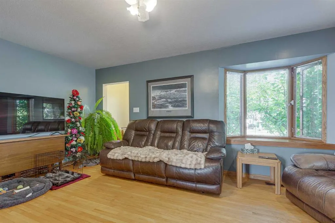
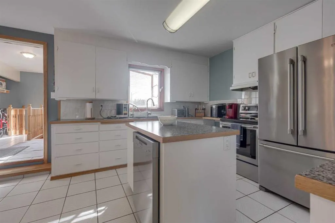
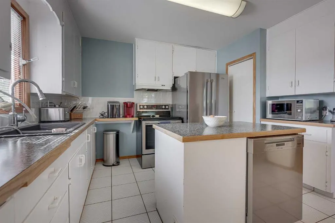
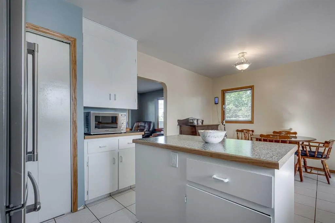
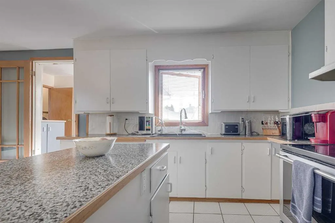
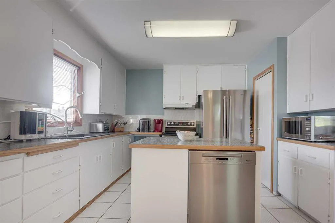
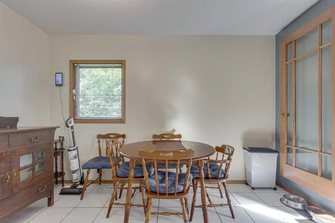
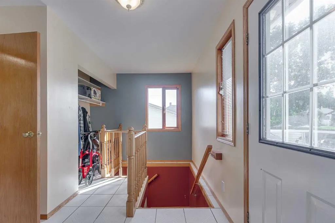
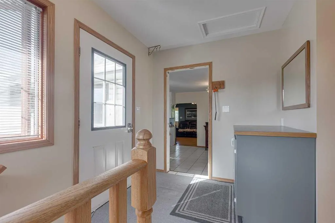
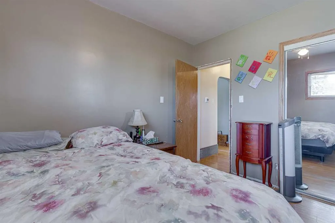
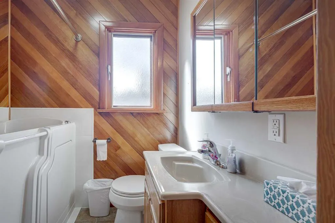
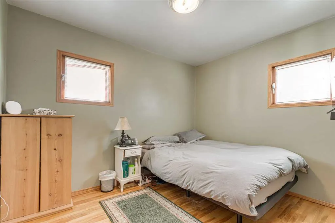
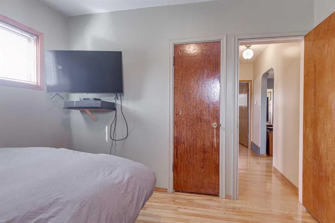
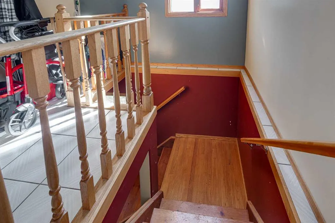
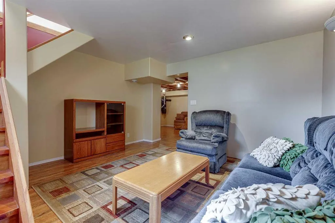
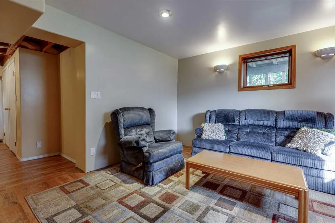
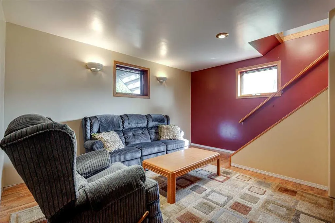
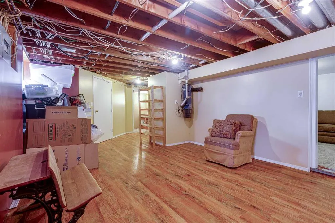
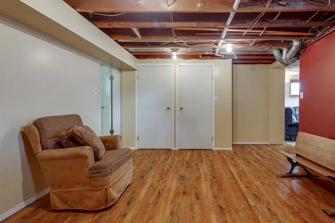
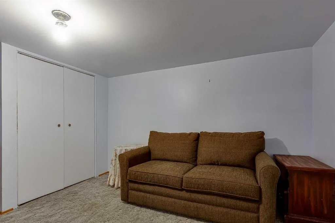
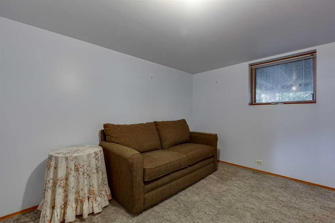
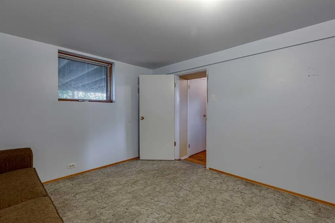
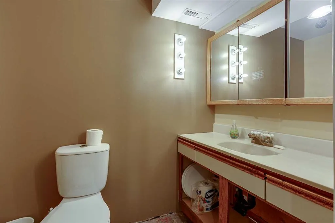
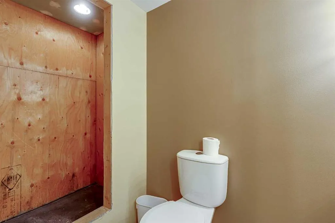
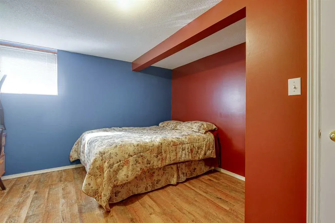
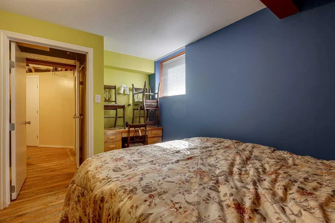
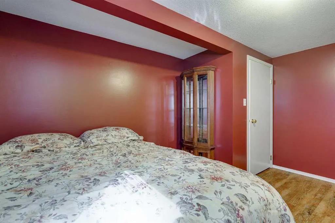
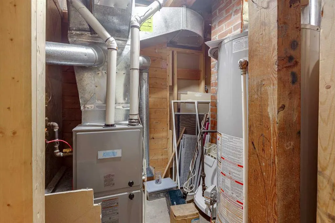
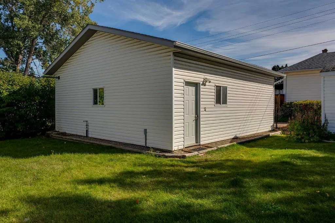
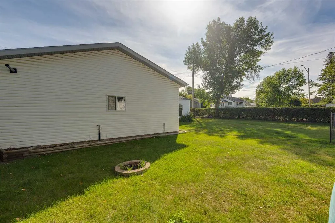
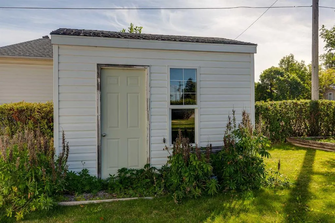
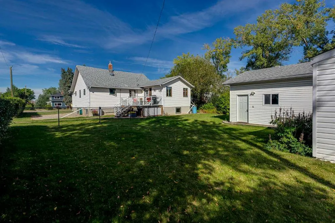
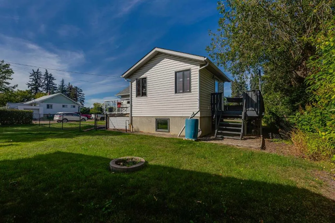
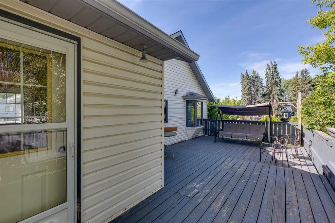
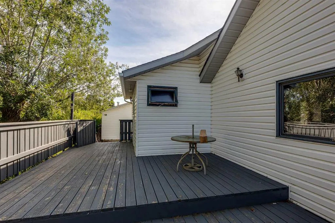
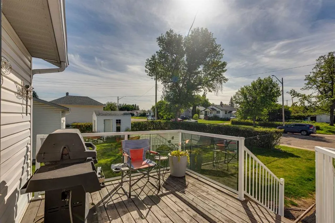
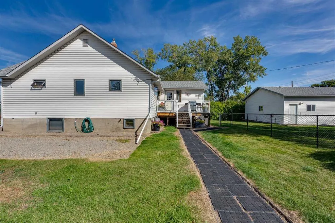
HOME SWEET HOME! Welcome to this charming and well-maintained bungalow, ideally situated in central Innisfail. This property sits on a large corner lot, offering a functional floorplan, plenty of character, and excellent flexibility. The main floor features two bedrooms and a beautifully updated ...4-piece bathroom complete with a new vanity, new step in tub, . Original hardwood flooring enhances the bright and inviting living room, while ceramic tile flooring in the kitchen and vinyl tile in the bathroom and carpet in the downstairs bedrooms provide practical finishes throughout. Filled with natural light, the kitchen showcases white cabinetry, laminate countertops, a classic white tile backsplash,, The spacious living room is separate from the kitchen and dining area, creating comfortable and defined living spaces. An optional front entry accents the newer entry from the side of the house. The fully developed basement adds excellent versatility with a living room, 2 bedrooms, and a 2-piece bathroom, plus a TV/Den, Notable updates include high efficiency furnace and hot water tank in the last 5 years and shingles approximately four years old. Outside, you’ll appreciate the double detached garage, RV pad, additional rear parking, back alley access, partially fenced yard, and low-maintenance landscaping. . From the moment you arrive, you’ll appreciate the charm and pride of ownership this home has to offer. Located in a mature, sought-after neighborhood close to schools, parks, shopping, and all of Innisfail's amenities—this is a wonderful opportunity to make a great property your own
Room Types
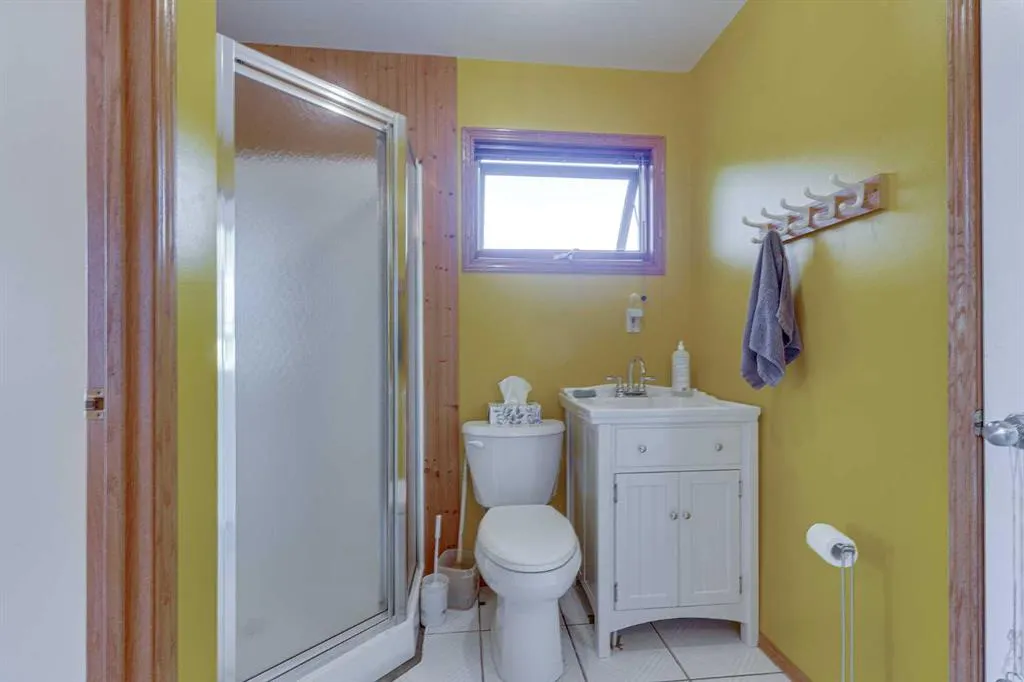
3pc Bathroom
15`0" x 7`3"
Dimensions 15'0" x 7'3"
108.75 sqft
4pc Bathroom
6`5" x 7`7"
Dimensions 6'5" x 7'7"
48.66 sqft
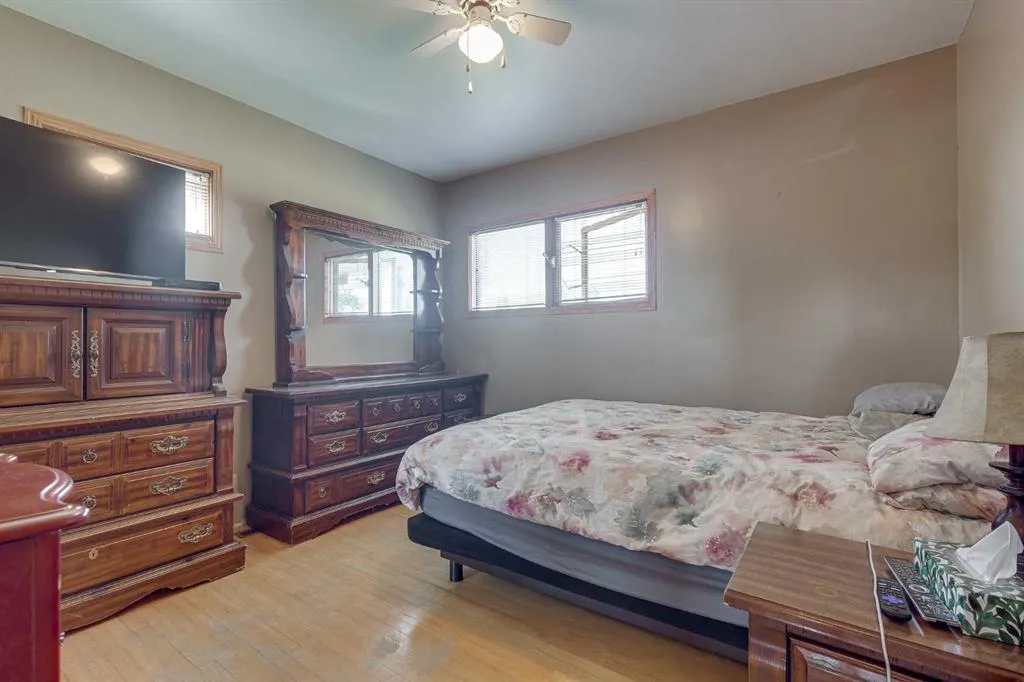
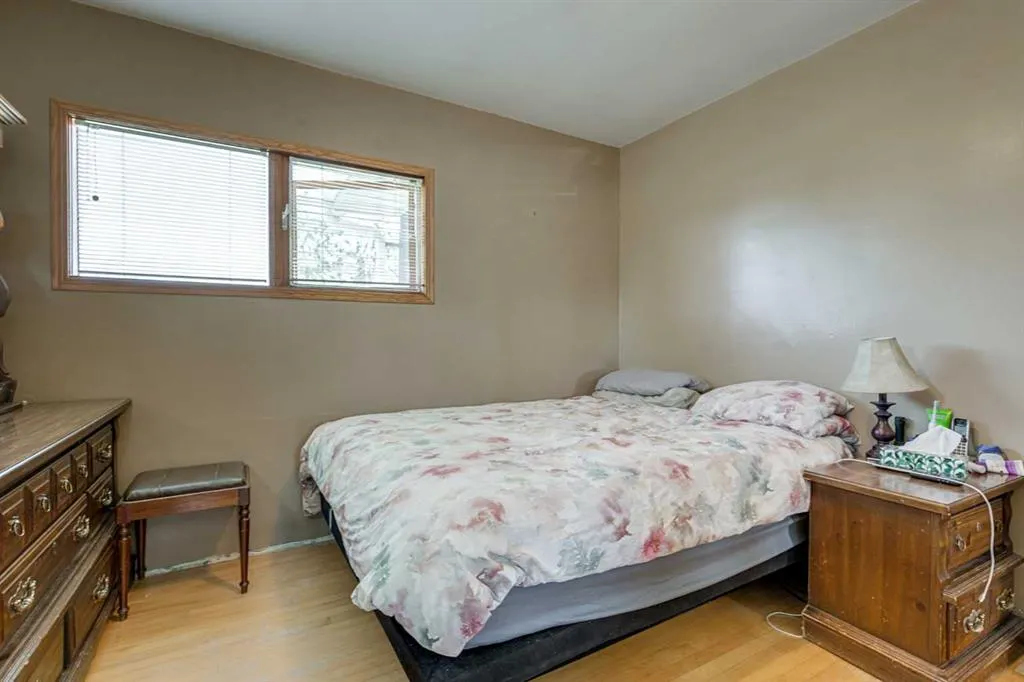
Bedroom
9`0" x 10`11"
Dimensions 9'0" x 10'11"
98.25 sqft
Similar Properties (No results)
Courtesy of: Grassroots Realty Group Ltd.
Copyright Pillar 9™. All rights reserved. Information is deemed reliable but not guaranteed.