
48
$534,900 (-3%) Sale
Listed 78 days ago
34 Wilkinson Circle
· 4
· 3
· 4
· 1258
Key Facts
Key facts for 34 Wilkinson Circle
Property Type
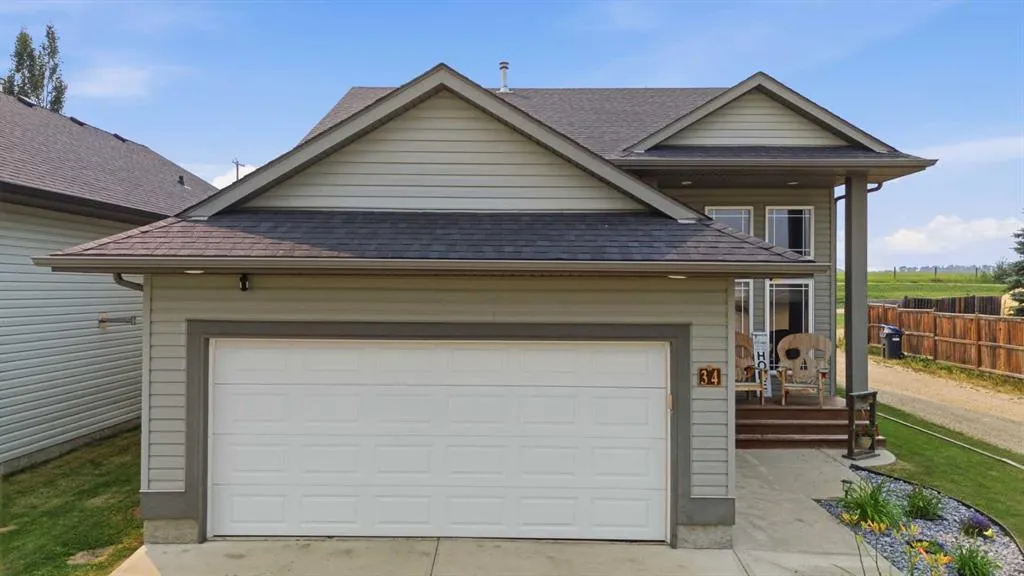
House, Bi-Level
Parking
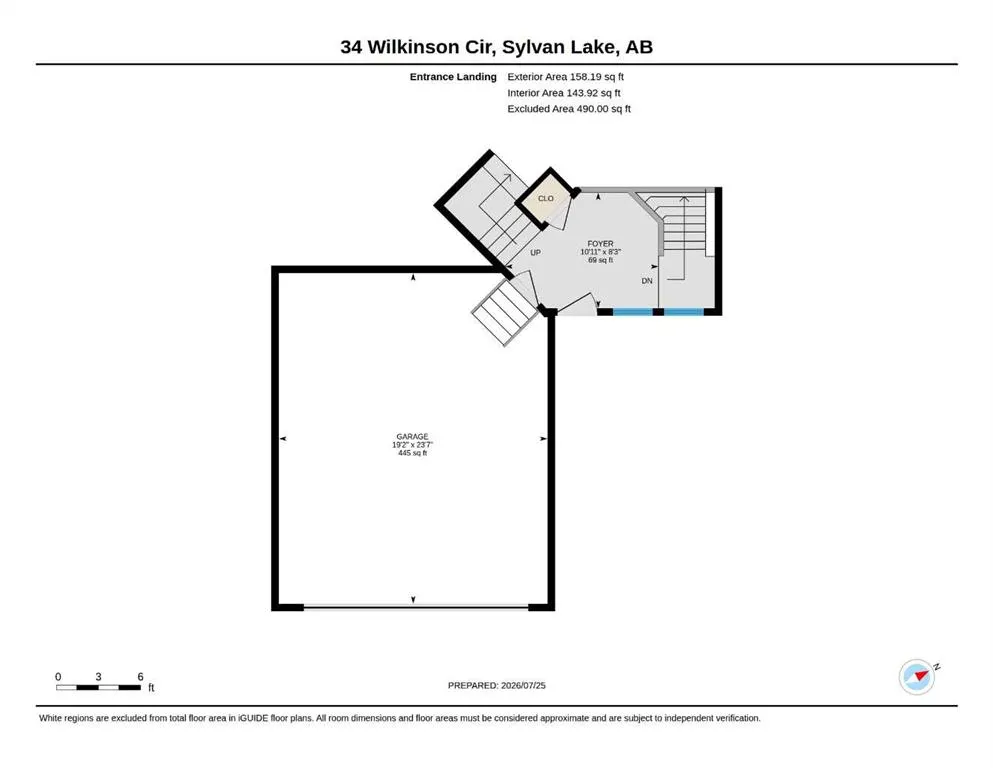
Double Garage Attached , Double Garage Attached 4 parking
MLS #
A2332407
Size
1258 sqft
Basement
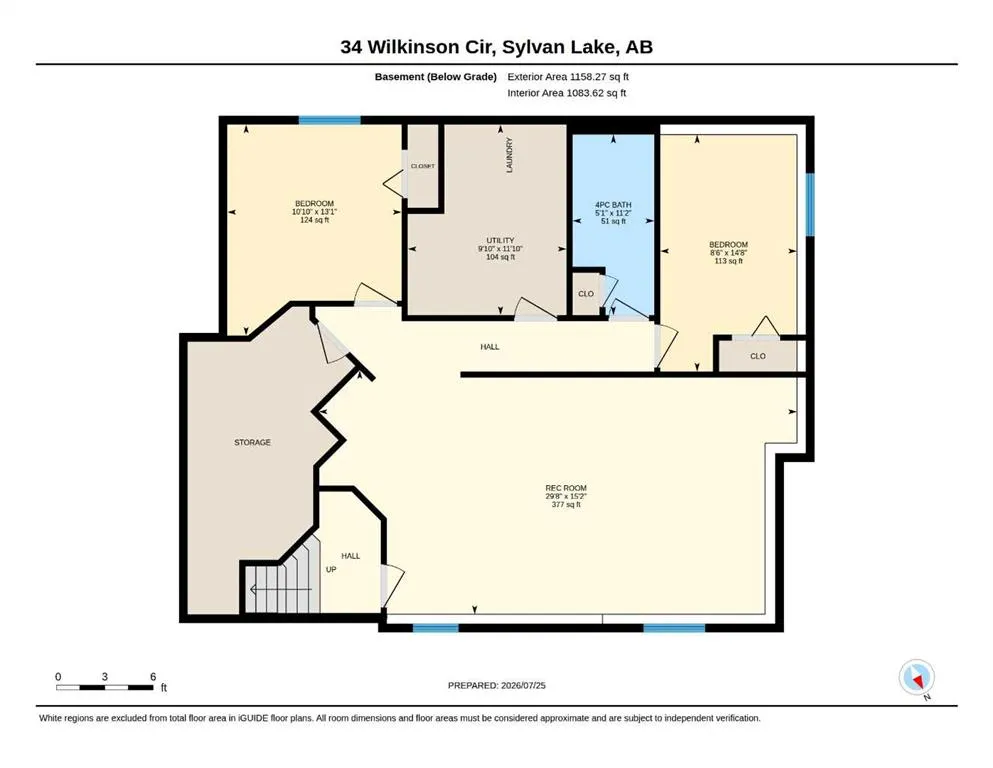
Full,Finished,Other
Listed on
-
Lot size
-
Days on Market
-
Year Built
2007
Maintenance Fee
-

Description
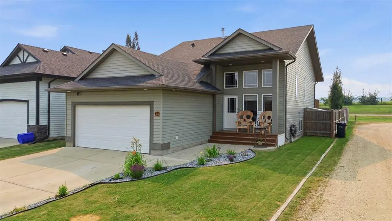
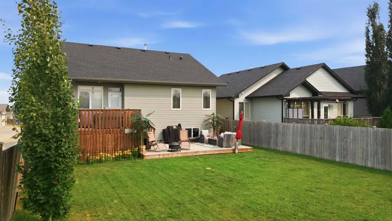
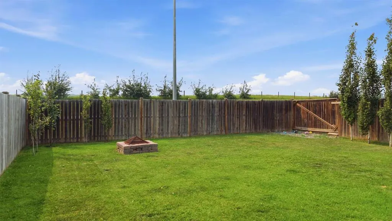
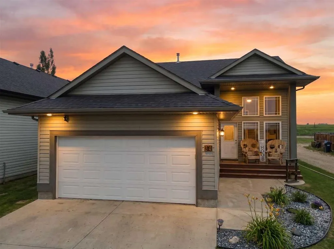
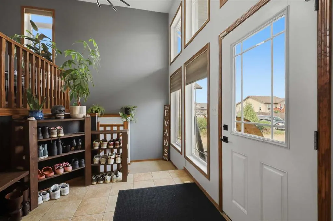
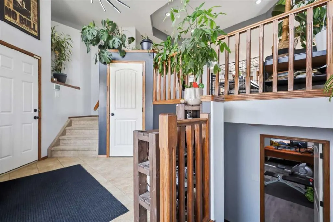
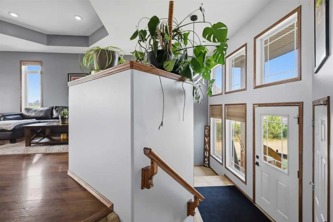
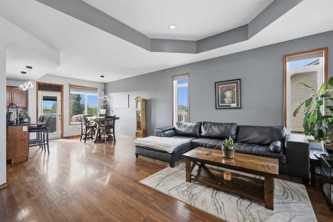
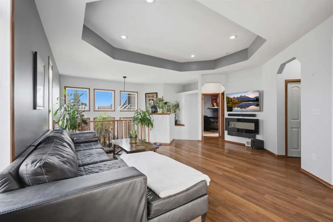
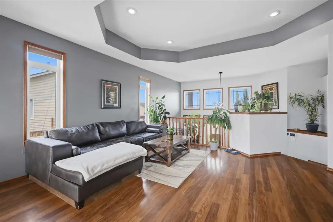
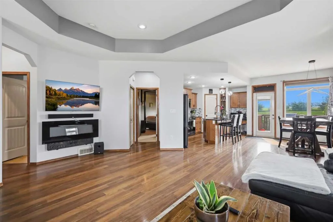
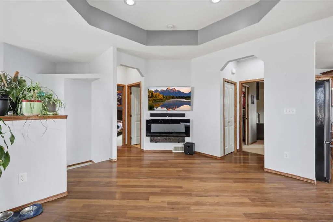
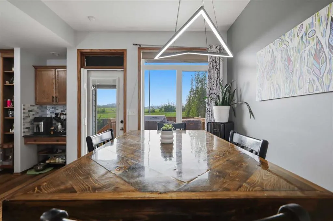
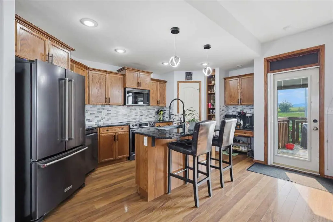
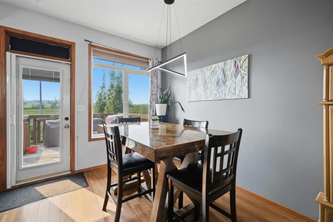
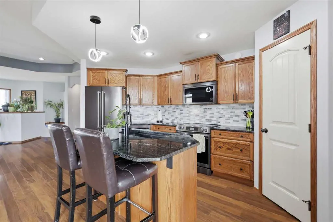
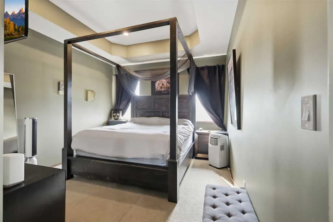
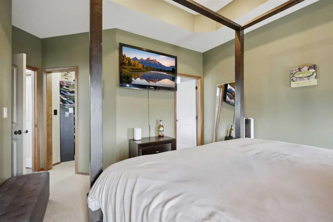
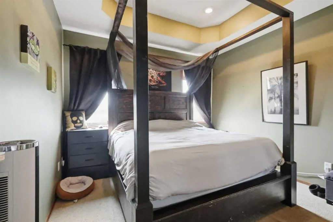
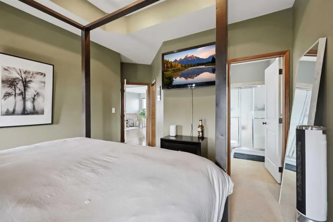
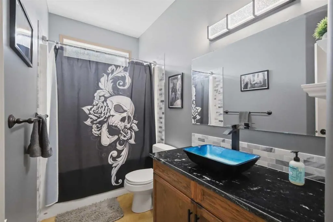
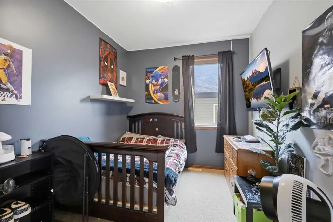
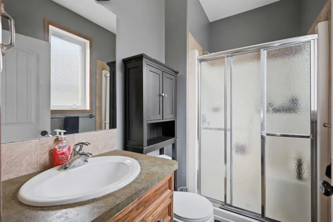
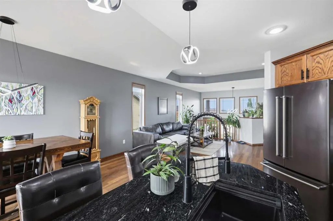
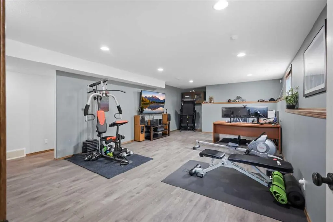
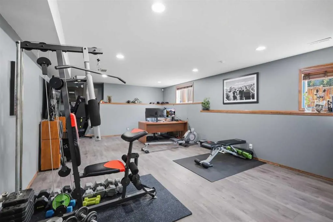
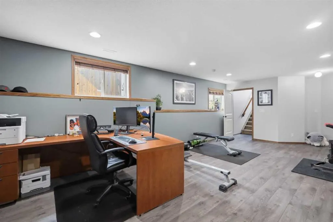
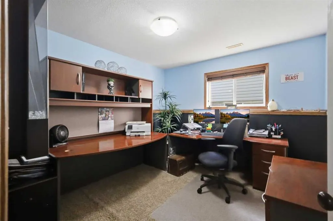
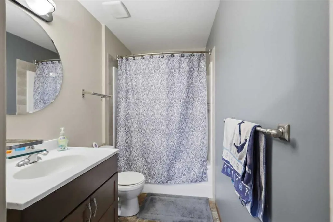
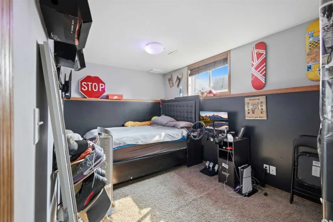
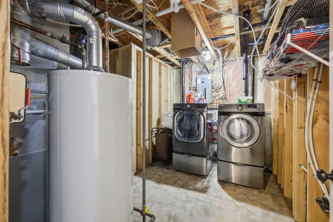
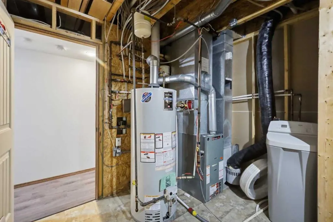
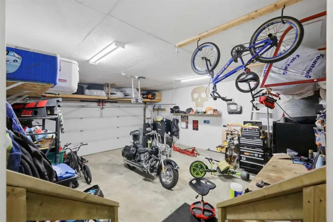
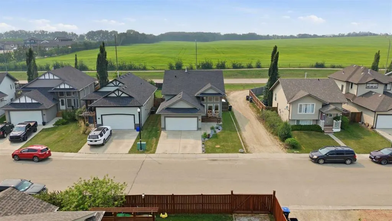
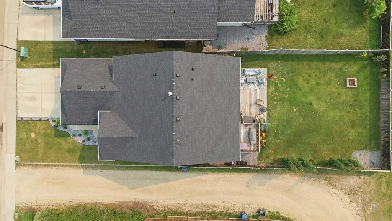
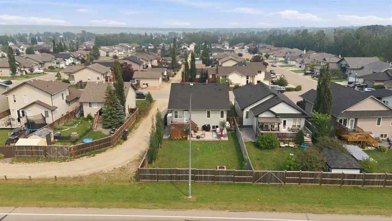
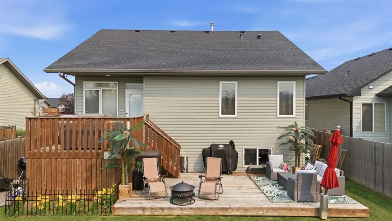
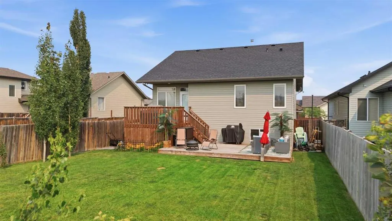
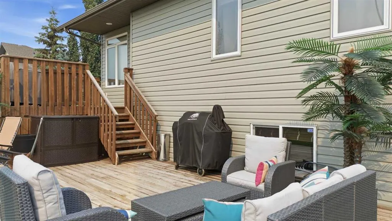
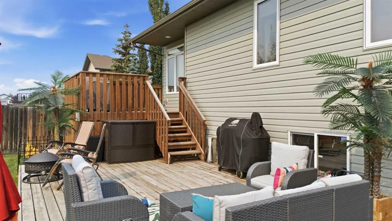
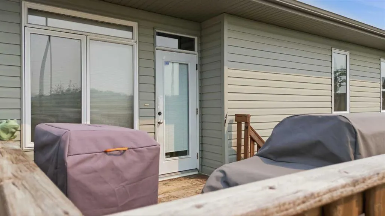
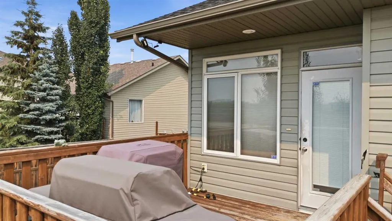
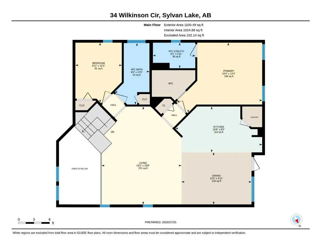
Pack your bags. This move-in-ready home offers quick possession, so you can be settled in before the season changes. 34 Wilkinson Circle sits in one of Sylvan Lake's most sought-after neighbourhoods, just minutes from schools, shopping, parks, and downtown. This beautifully updated bi-level gives yo...u everyday convenience and the rare privacy of an oversized backyard. A tiled entry opens onto a bright, open-concept main floor. Nine-foot tray ceilings and pot lighting give the living, dining, and kitchen spaces a warm, elevated feel. The fully renovated kitchen is the heart of the home, with executive-level finishes, a large corner pantry, and a raised eating-bar island made for gathering. The bathrooms have been updated with the same high-end design, including a private ensuite off the primary bedroom. Downstairs, the fully finished lower level has in-floor heat to keep it comfortable all year. It adds two more bedrooms and a 4-piece bathroom, which is great space for family or guests. Outside is where this property really shines. The west-facing backyard is large, beautifully landscaped, and very private, with an acreage-like feel right in town. Relax on the two-tier deck and watch Sylvan Lake's sunsets light up the sky. The heated 20' x 24' attached garage has alley access, so there's plenty of room to park an RV or add a second garage later. The big-ticket items are already done, with a new roof (2025) and a new hot water tank (2023). That means there's nothing to wait on and nothing to fix. Just move in and enjoy.
Room Types
Bedroom - Primary
8`11" x 11`5"
Dimensions 8'11" x 11'5"
101.8 sqft
3pc Ensuite bath
4`11" x 8`1"
Dimensions 4'11" x 8'1"
39.74 sqft
4pc Bathroom
11`9" x 8`1"
Dimensions 11'9" x 8'1"
94.98 sqft
Similar Properties (No results)
Courtesy of: Coldwell Banker OnTrack Realty
Copyright Pillar 9™. All rights reserved. Information is deemed reliable but not guaranteed.