





38
$749,900 Sale
Listed 102 days ago
12 Vanson Close
· 4
· 3
· 4
· 1545
Key Facts
Key facts for 12 Vanson Close
Property Type
House, Modified Bi-Level
Parking
Double Garage Attached , Double Garage Attached 4 parking
MLS #
A2324632
Size
1545 sqft
Basement
Full,Finished,Other
Listed on
-
Lot size
-
Days on Market
-
Year Built
2026
Maintenance Fee
-

Description
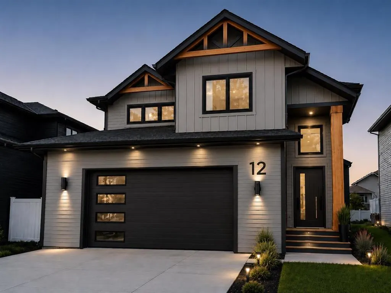
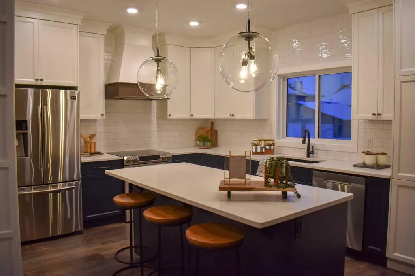
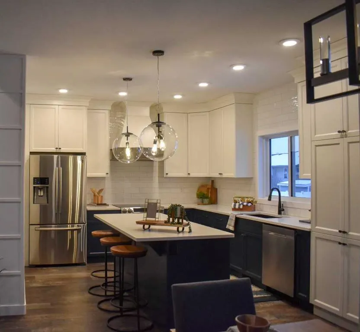
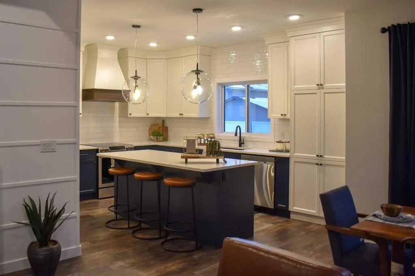
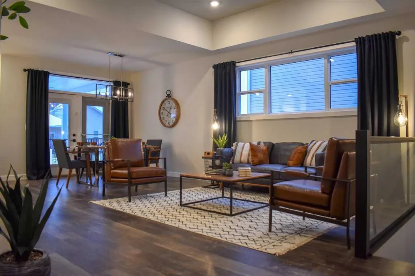
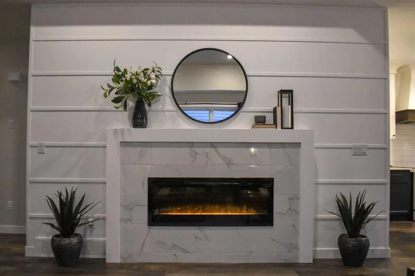
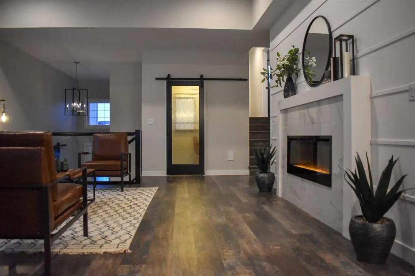
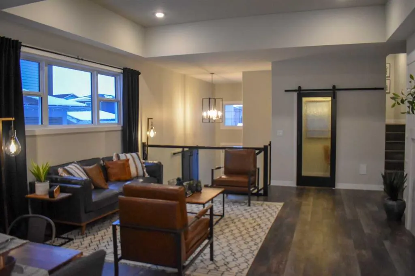
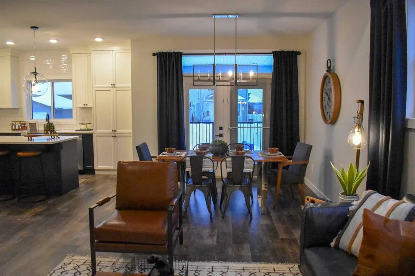
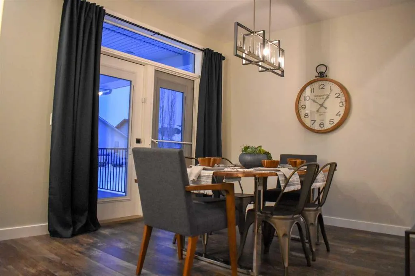
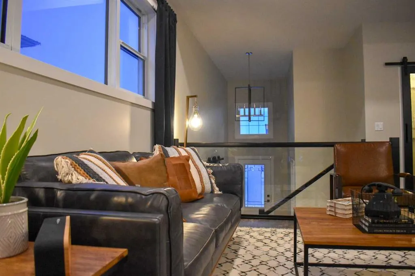
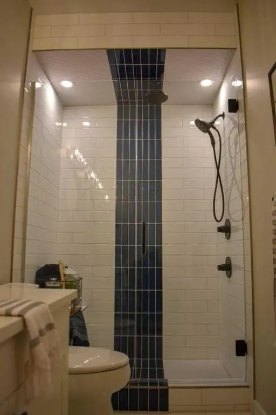
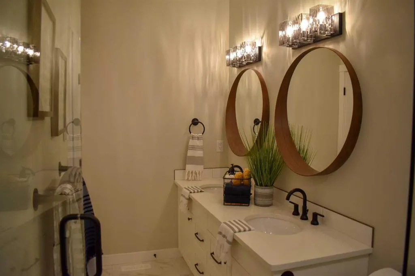
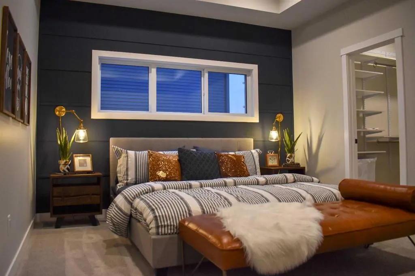
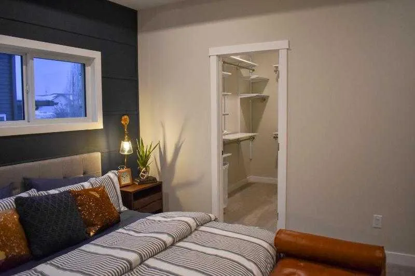
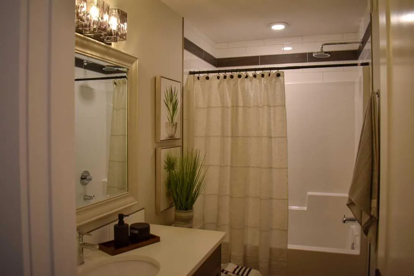
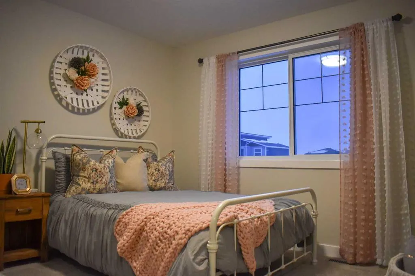
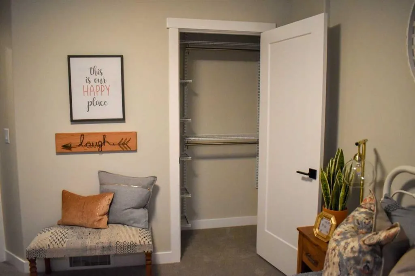
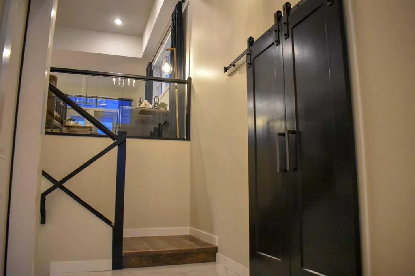
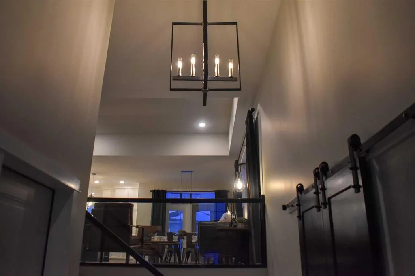
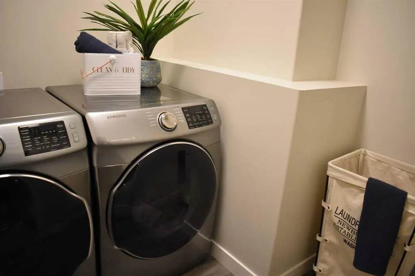
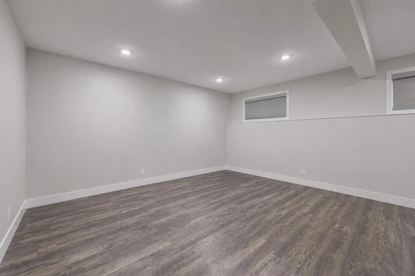
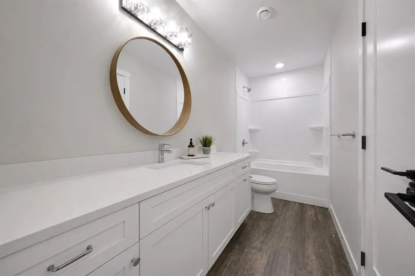
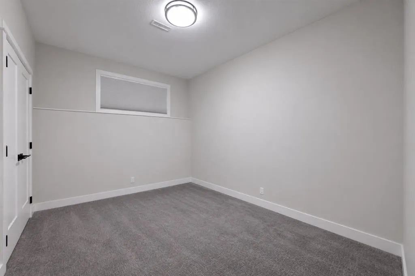
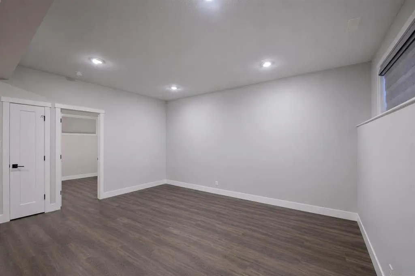
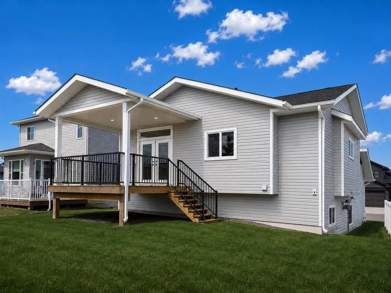
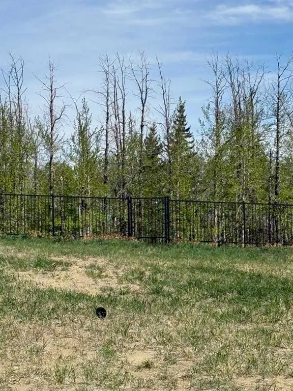
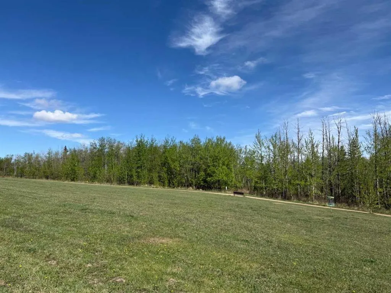
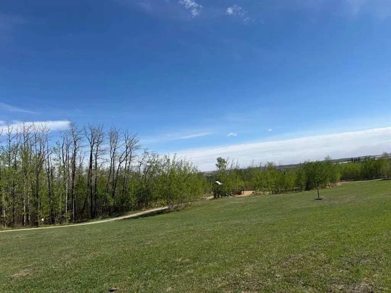
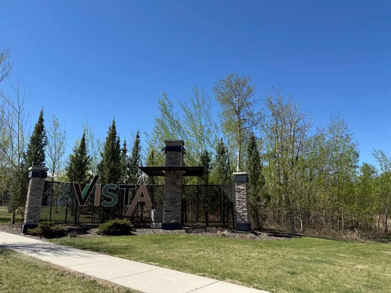
Under Construction! Situated on a premier close in Vista and backing onto a beautiful greenspace, this exceptional modified bi-level by Edge Homes offers the perfect combination of quality craftsmanship, thoughtful design, and an unbeatable location just steps from a playground and scenic walking tr...ails. A spacious front foyer with elegant glass railings welcomes you into the bright, open-concept main floor. The living room showcases a striking tray ceiling, modern fireplace feature wall, and durable vinyl plank flooring that flows throughout the main living areas. Designed for both everyday living and entertaining, the kitchen features stylish navy lower cabinetry paired with crisp white uppers, quartz countertops, stainless steel appliances, a large centre island, and a walk-in pantry with convenient pull-out drawers. The adjoining dining area opens through garden doors to a covered 14' x 16' deck complete with a gas line for your BBQ. The spacious primary suite offers a walk-in closet and a luxurious 4-piece ensuite with dual sinks and a custom tiled shower. A dedicated micro office with floor-to-ceiling shelving provides an ideal work-from-home space. Just a few steps above the main floor are two additional generous bedrooms and a full 4-piece bathroom. The fully finished basement adds even more living space with a large family room, fourth bedroom, full 4-piece bathroom, and finished laundry room. Additional highlights include a 25' x 26' attached garage, HRV system, rough-in for in-floor heat, rough-in for air conditioning, and the quality finishes Edge Homes is known for. Construction is just underway, giving you the rare opportunity to personalize your interior finishes and selections while working alongside the builder's professional designer to create a home that reflects your style. GST is included with the rebate assigned to the builder. Taxes are based on lot value only and will be reassessed upon completion. Backed by a 1-2-5-10 New Home Warranty for added peace of mind.
Room Types
Living Room
16`6" x 13`1"
Dimensions 16'6" x 13'1"
215.87 sqft
Dining Room
10`0" x 10`0"
Dimensions 10'0" x 10'0"
100 sqft
Kitchen
14`9" x 11`8"
Dimensions 14'9" x 11'8"
172.08 sqft
Similar Properties (No results)
Courtesy of: RCR - Royal Carpet Realty Ltd.
Copyright Pillar 9™. All rights reserved. Information is deemed reliable but not guaranteed.