
24
$324,900 Sale
Listed 110 days ago
4516 54 Street
· 1
· 2
· 2
· 922
Key Facts
Key facts for 4516 54 Street
Property Type
Townhome, Bungalow
Parking
Off Street,Parking Pad,Single Garage Attached , Off Street,Parking Pad,Single Garage Attached 2 parking
MLS #
A2323857
Size
922 sqft
Basement
Full,Finished,None
Listed on
-
Lot size
-
Days on Market
-
Year Built
2007
Maintenance Fee
$360/mo

Description
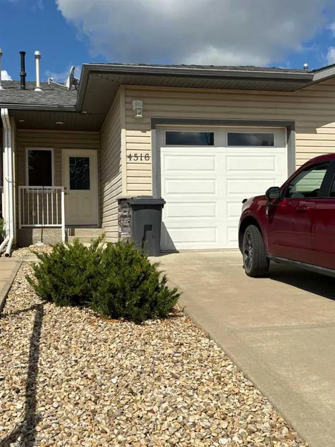
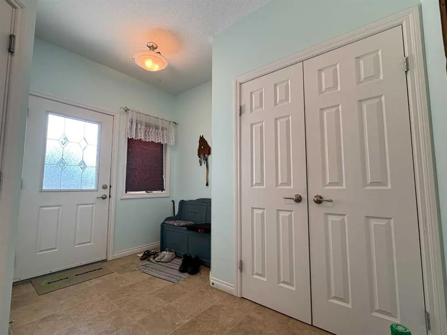
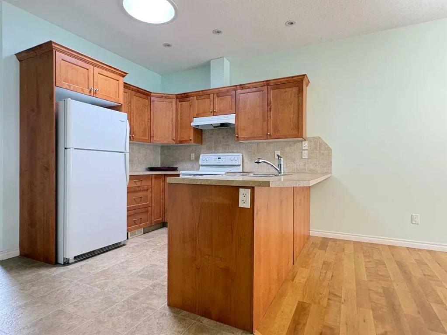
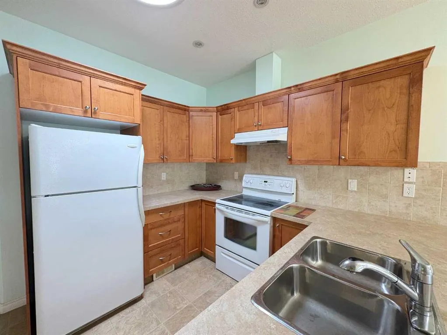
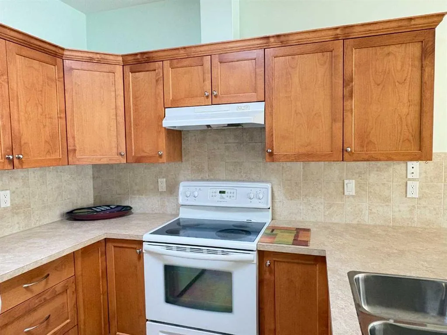
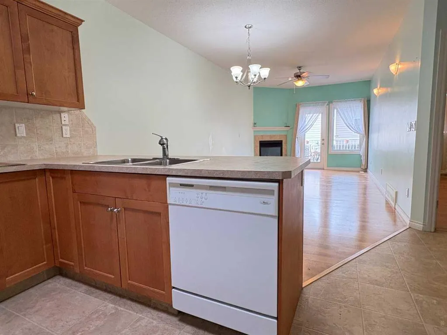
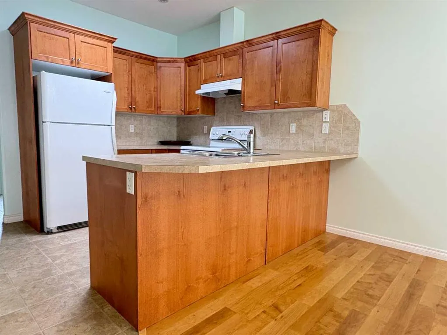
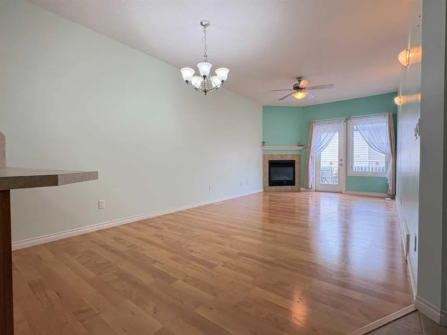
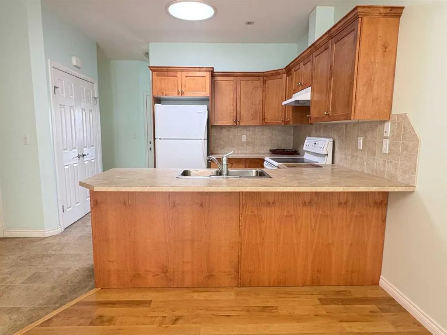
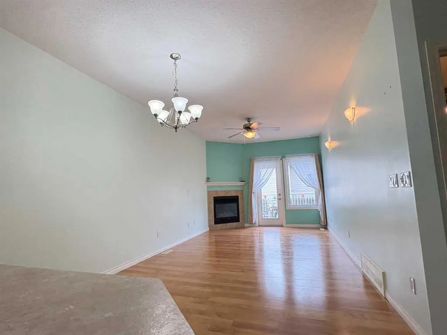
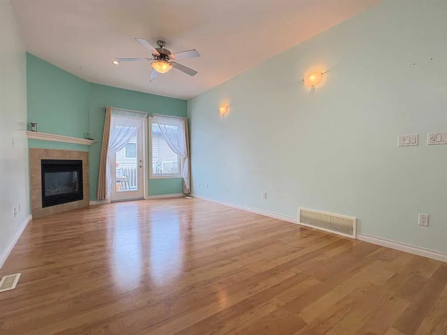
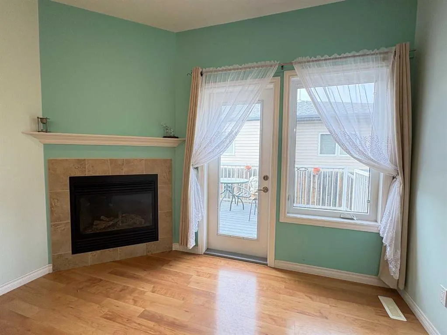
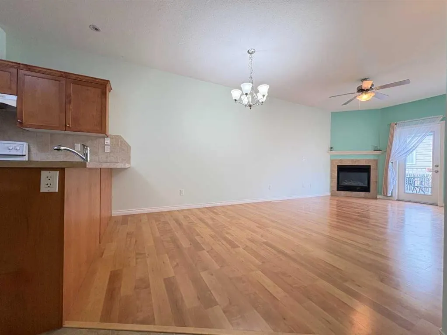
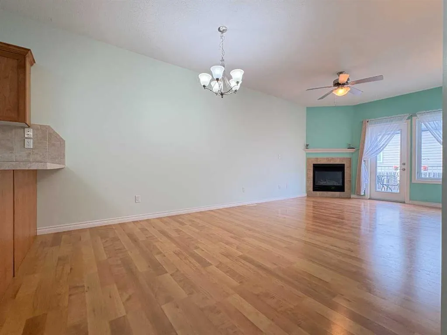
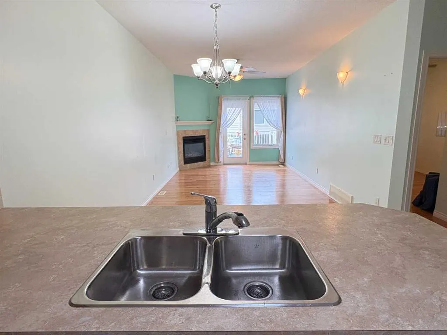
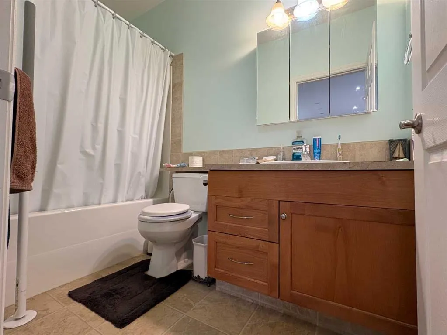
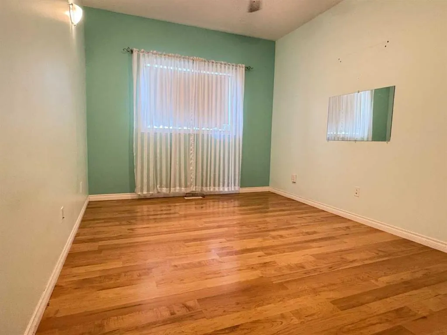
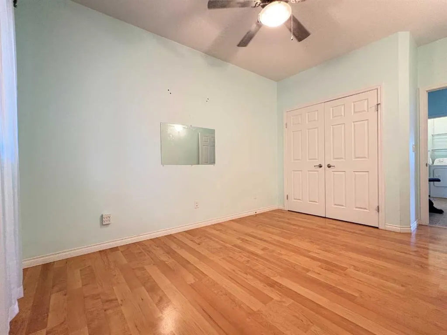
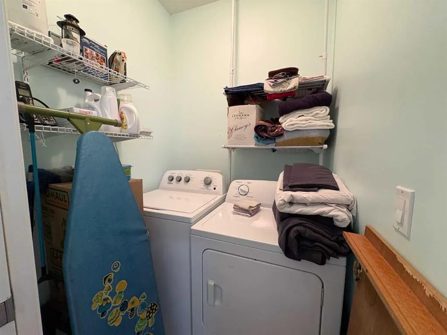
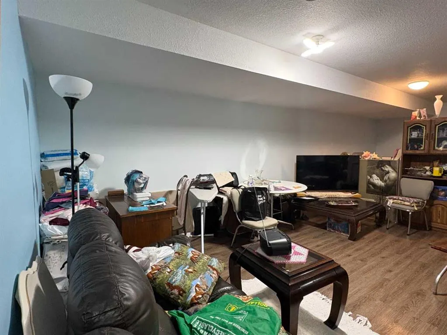
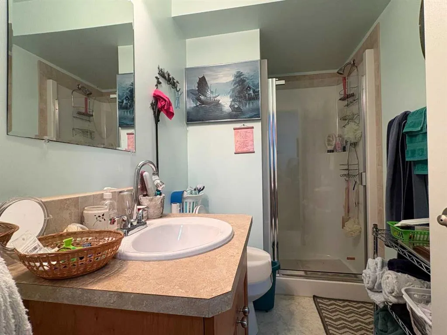
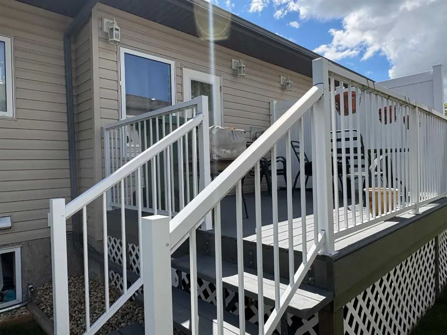
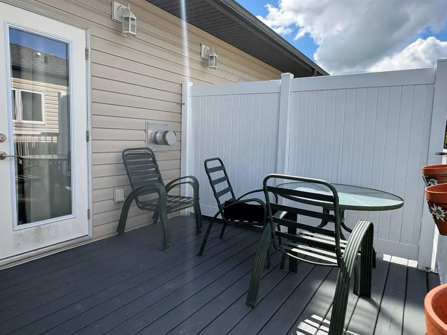
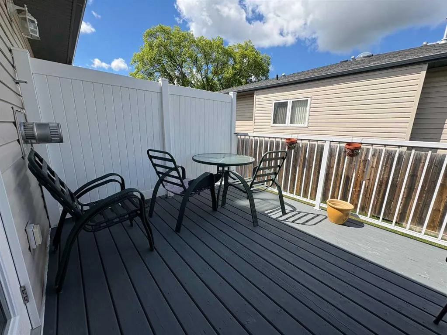
Easy Adult living! This well maintained - 1 bedroom unit in an adult only building is close to the main area of Ponoka. The Main floor features open floor plan with large entry, beautiful Kitchen with an eat up bar ledge & large closet pantry, dining & living room with a lovely corner gas fireplace,... bedroom, bath & laundry. The finished basement is drywalled, ceiling & flooring are done and includes a 3PC bathroom. The rest of the area is open - great for family to join or the option to add another bedroom. The attached Heated single car garage makes winter easy, and there is a nice back deck for your BBQ and patio set.
Room Types
Kitchen
10`1" x 7`10"
Dimensions 10'1" x 7'10"
78.99 sqft
Dining Room
11`0" x 9`4"
Dimensions 11'0" x 9'4"
102.67 sqft
Living Room
11`0" x 13`10"
Dimensions 11'0" x 13'10"
152.17 sqft
Similar Properties (No results)
Courtesy of: RE/MAX real estate central alberta
Copyright Pillar 9™. All rights reserved. Information is deemed reliable but not guaranteed.