
48
$689,500 Sale
Listed 129 days ago
5030 48 Street
· 2
· 3
· 1
· 2343.04
Key Facts
Key facts for 5030 48 Street
Property Type
Townhome, 3 (or more) Storey
Parking
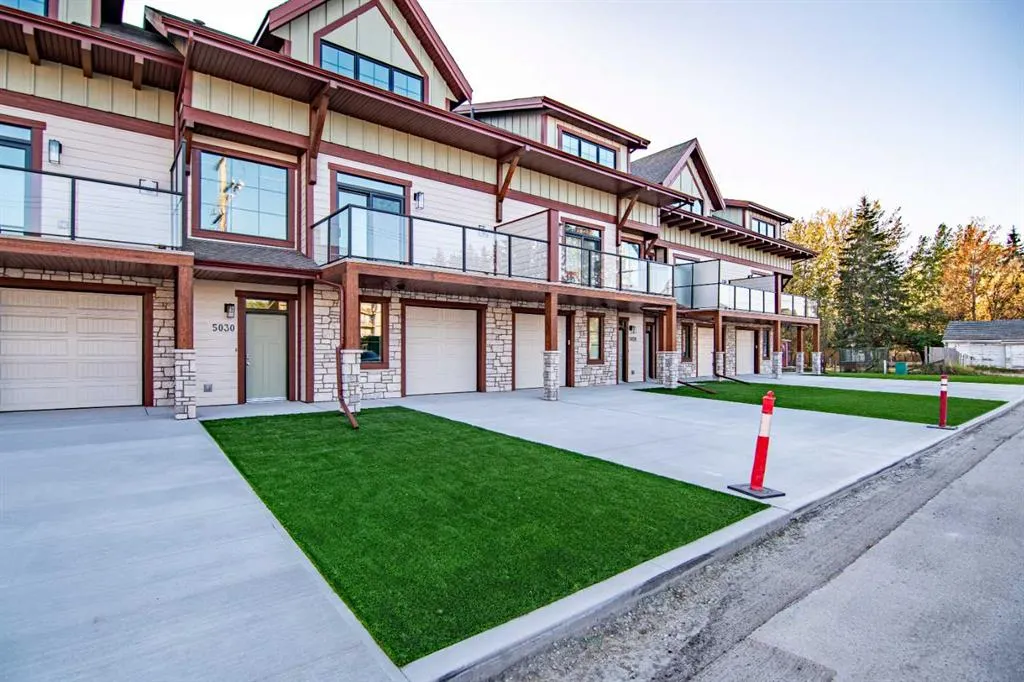
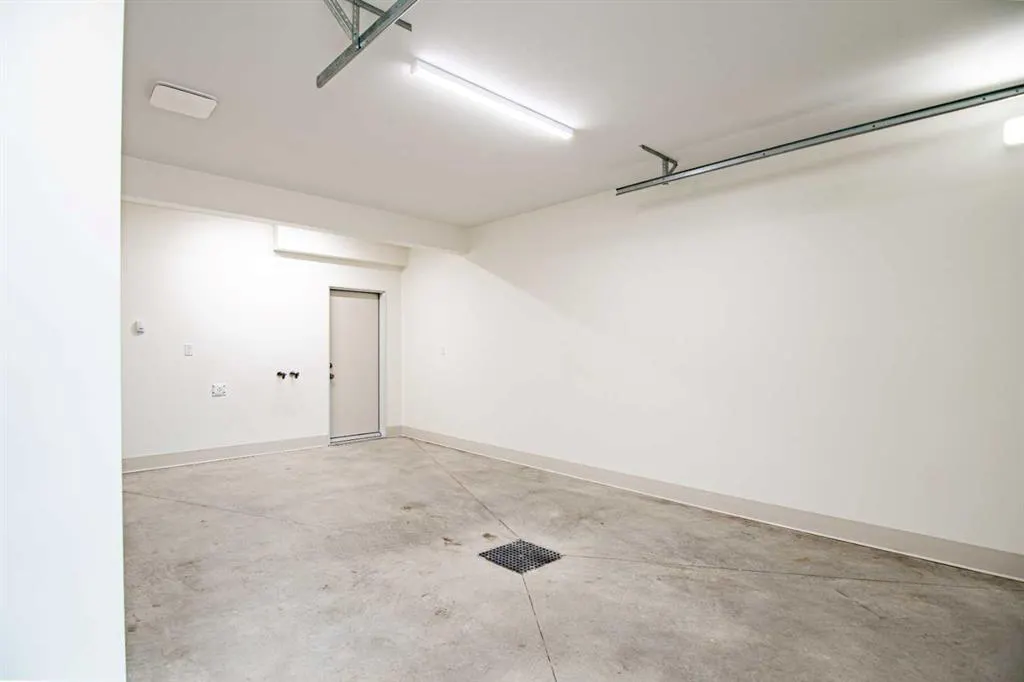
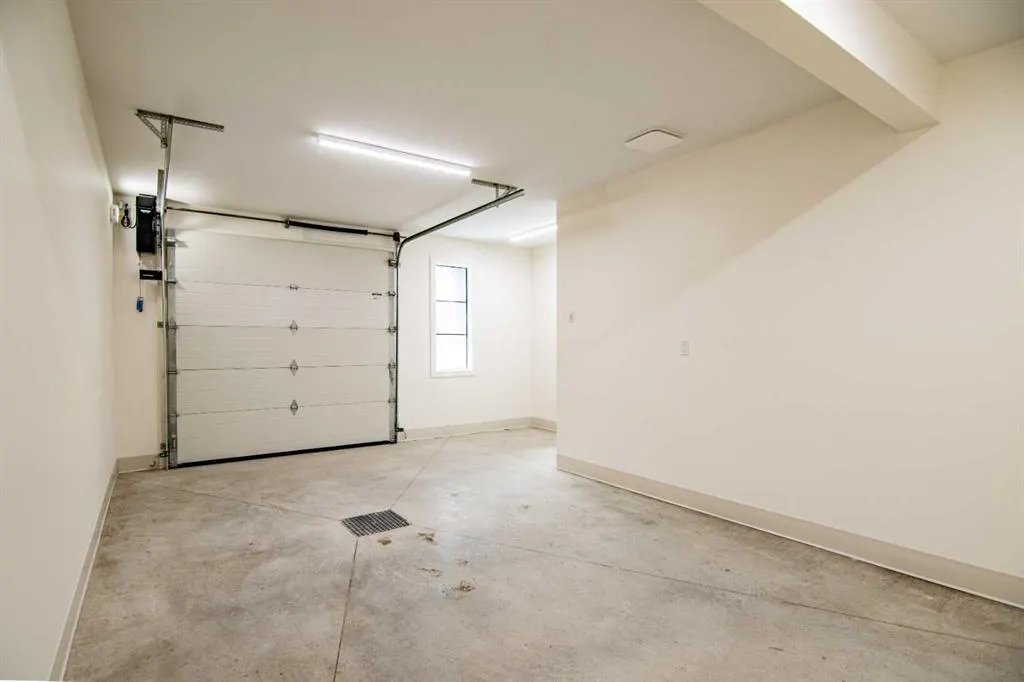
220 Volt Wiring,Single Garage Attached , 220 Volt Wiring,Single Garage Attached 1 parking
MLS #
A2318350
Size
2343.04 sqft
Basement
None
Listed on
-
Lot size
-
Days on Market
-
Year Built
2025
Maintenance Fee
-

Description
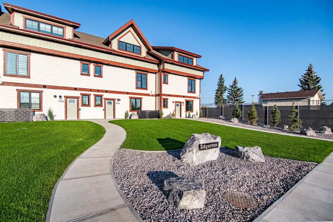
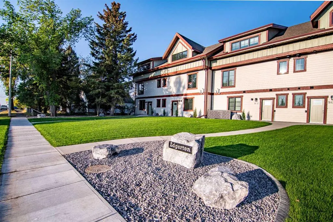
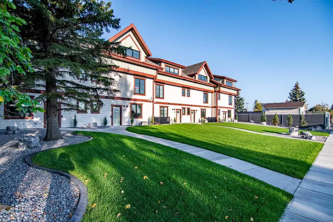
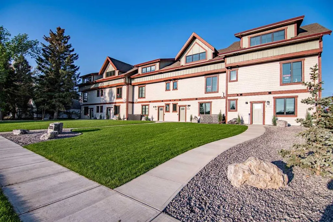
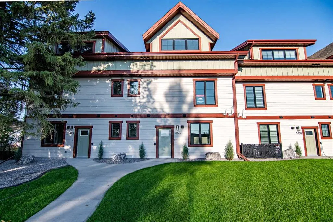
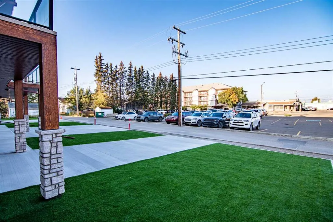
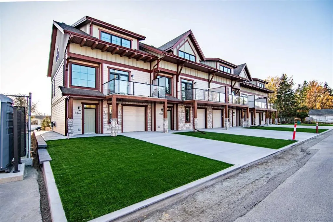
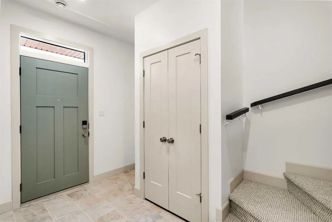
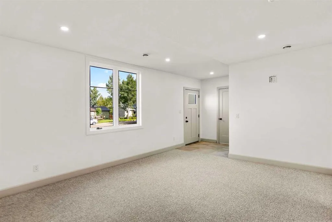
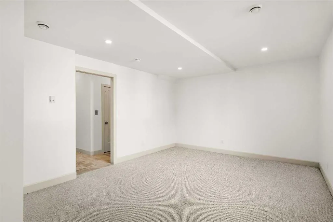
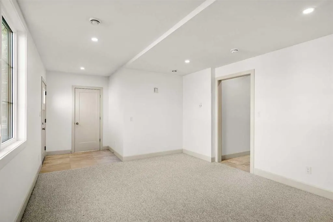
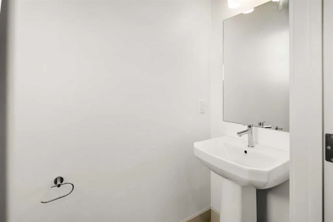
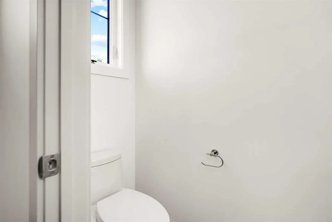
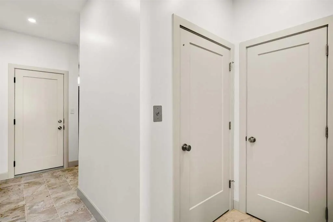
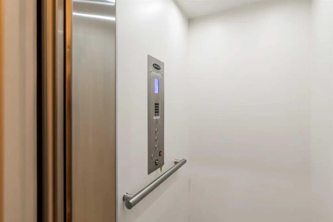
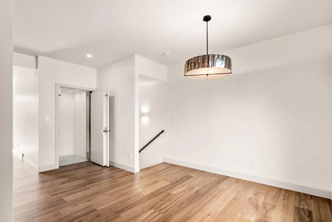
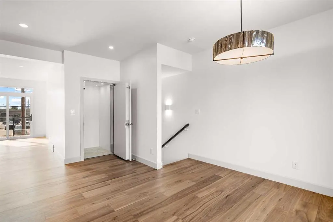
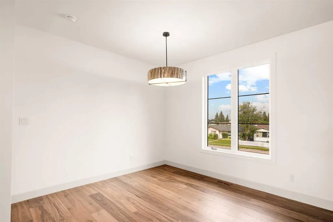
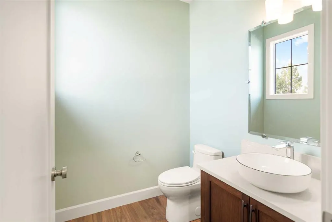
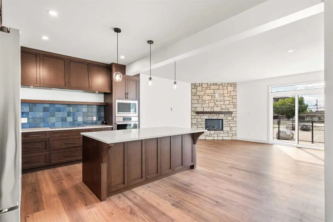
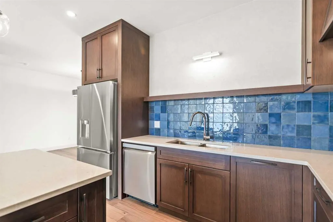
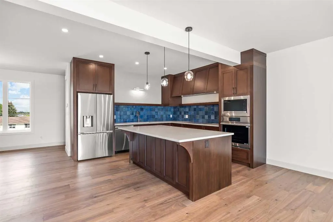
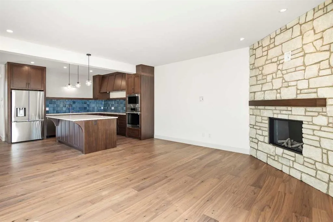
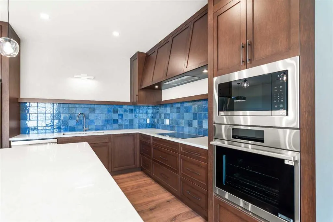
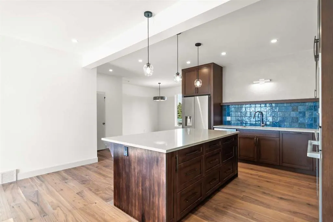
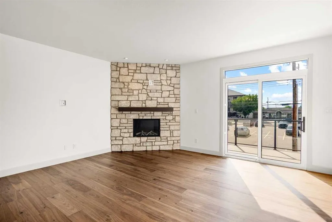
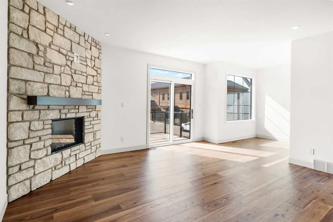
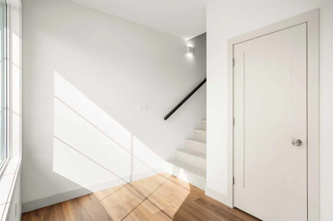
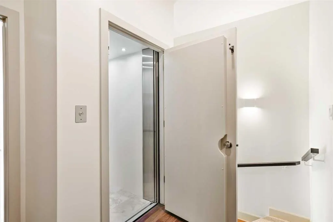
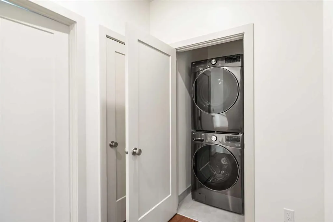
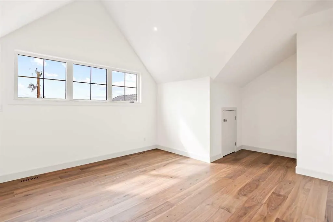
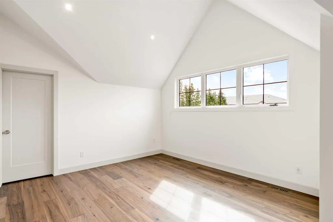
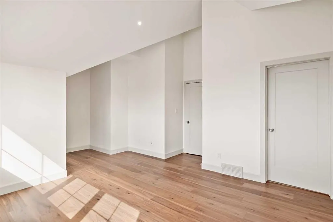
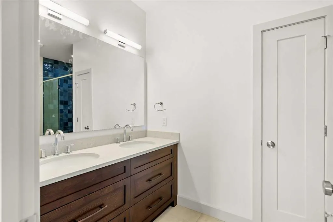
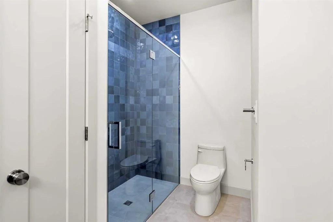
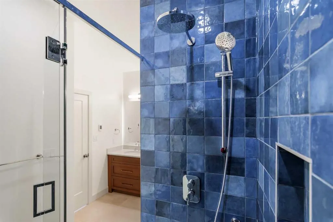
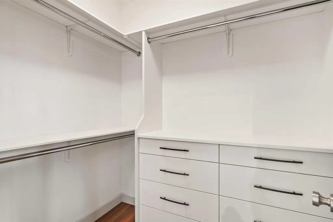
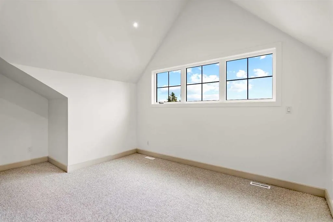
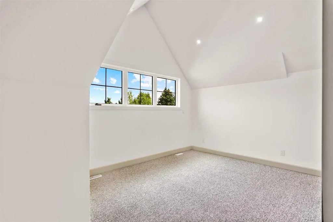
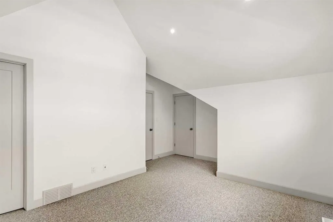
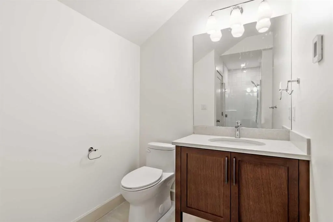
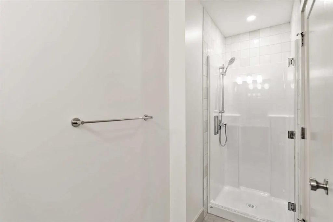
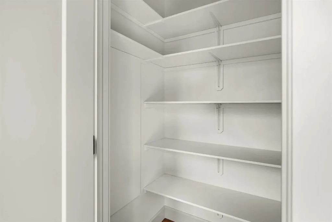
Welcome to Edgerton Place, where modern luxury meets low-maintenance living in the vibrant heart of Rocky Mountain House. Nestled against the backdrop of the majestic Rocky Mountain foothills, this exceptional residence offers a sophisticated lifestyle just steps from brand-new pickleball courts and... within comfortable walking distance to local boutiques, dining, and daily amenities. The experience begins in a warm foyer highlighted by rich almond slate tile, leading to a versatile lower-level recreation room ideal for a home office, gym, or lounge, alongside a convenient two-piece bath and an attached heated garage featuring 220V power. On the second level, sunlit open-concept spaces showcase rich walnut hardwood floors and an inviting living area centered around a floor-to-ceiling tumbled stone gas fireplace with a dark wood mantel. The adjacent chef-inspired kitchen boasts a generous quartz island, custom cabinetry, premium modern appliances, a dramatic blue artisan tile backsplash, an oversized pantry, a guest powder room, and direct access to a private balcony perfect for outdoor dining. The top floor serves as a tranquil retreat featuring two complete bedroom suites, including a primary suite with a walk-in closet and an accessible four-piece ensuite with a barrier-free shower, plus a second bedroom with its own three-piece ensuite and walk-in closet, separated by a conveniently placed laundry area. Complete with a sleek, full-service elevator connecting all three levels, Edgerton Place presents a masterclass in modern functionality, luxury finishes, and uncompromised convenience inside and out complete with beautiful low maintenance landscaping —making it the ultimate turn-key property whether you are downsizing or investing.
Room Types
Foyer
12`9" x 21`6"
Dimensions 12'9" x 21'6"
274.12 sqft
2pc Bathroom
6`10" x 2`11"
Dimensions 6'10" x 2'11"
19.93 sqft
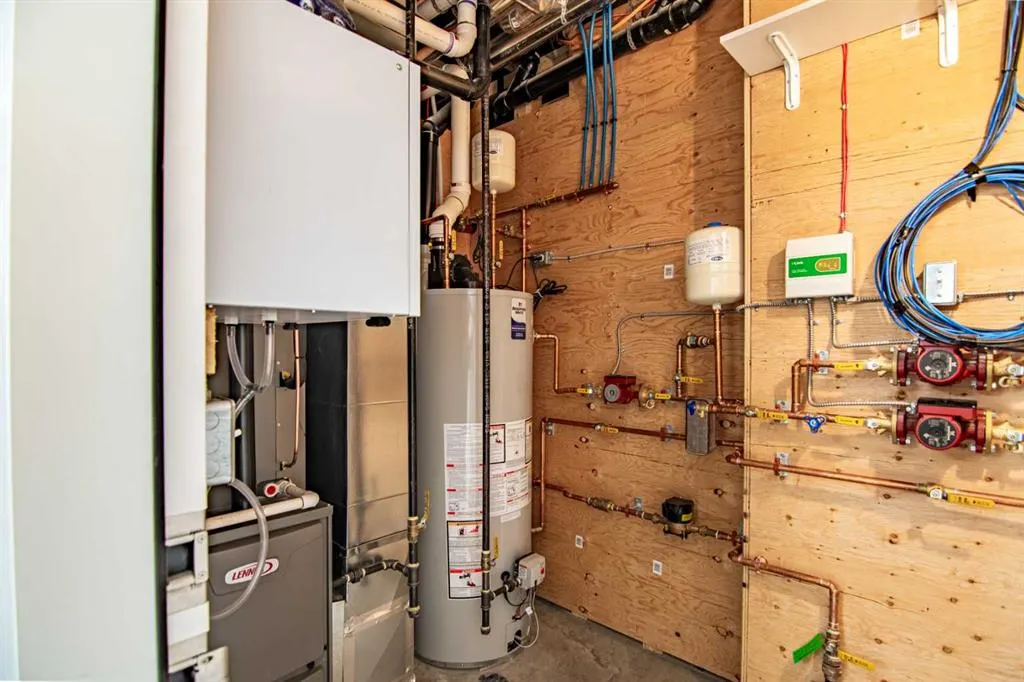
Furnace/Utility Room
5`11" x 8`6"
Dimensions 5'11" x 8'6"
50.29 sqft
Similar Properties (No results)
Courtesy of: Royal LePage Tamarack Trail Realty
Copyright Pillar 9™. All rights reserved. Information is deemed reliable but not guaranteed.