
45
$464,900 (-1%) Sale
Listed 105 days ago
6014 44 Street Crescent
· 3
· 3
· 2
· 1276.98
Key Facts
Key facts for 6014 44 Street Crescent
Property Type
House, 4 Level Split
Parking
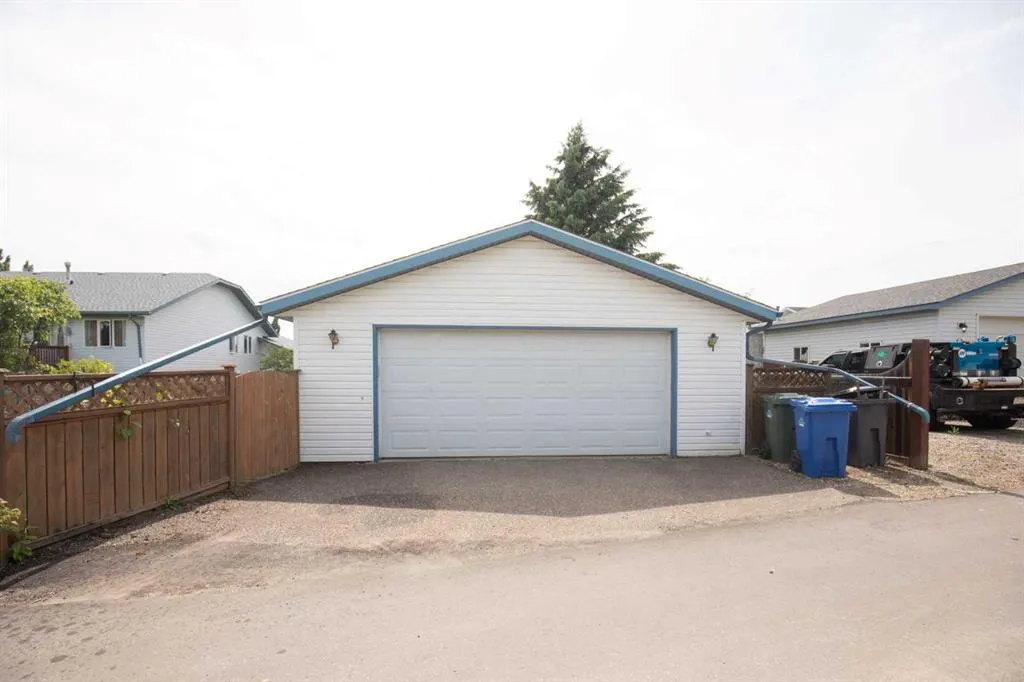
Double Garage Detached , Double Garage Detached 2 parking
MLS #
A2317274
Size
1276.98 sqft
Basement
Partial,Unfinished,None
Listed on
-
Lot size
-
Days on Market
-
Year Built
1995
Maintenance Fee
-

Description
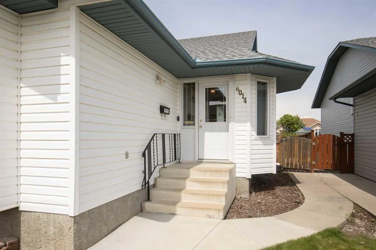
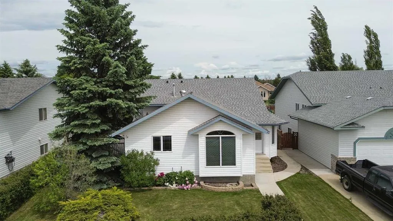
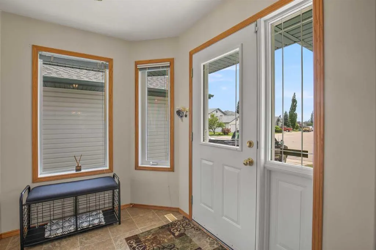
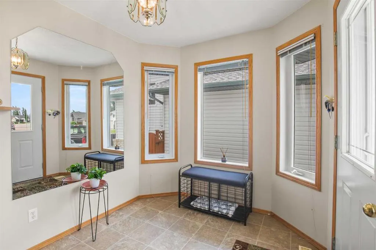
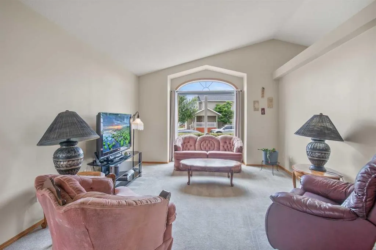
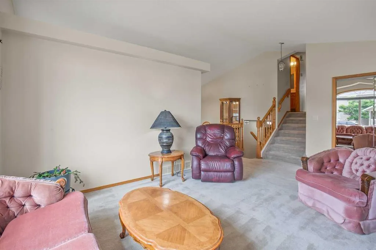
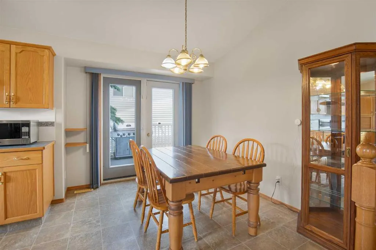
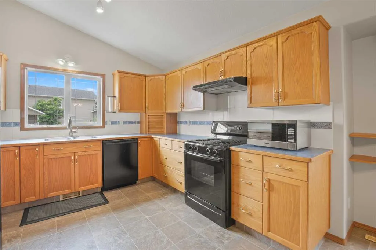
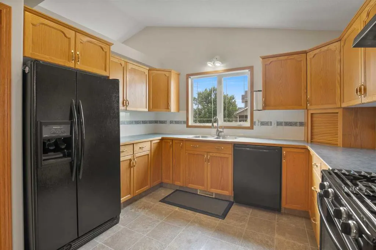
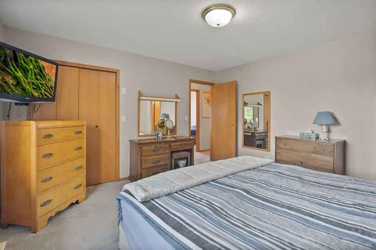
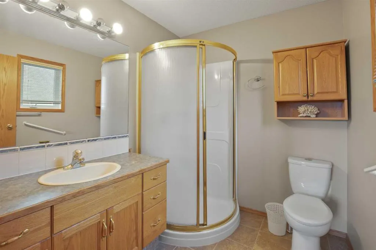
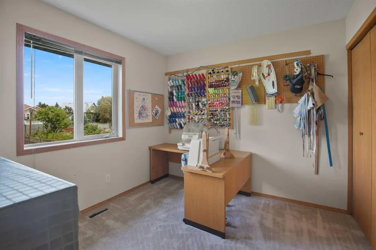
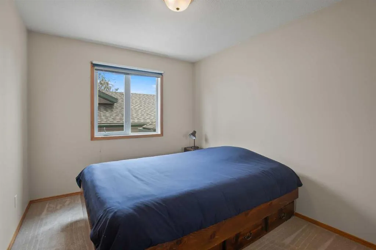
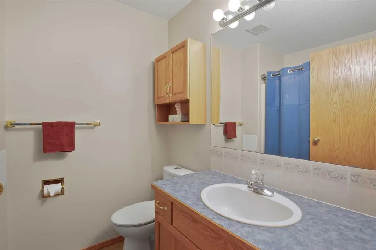
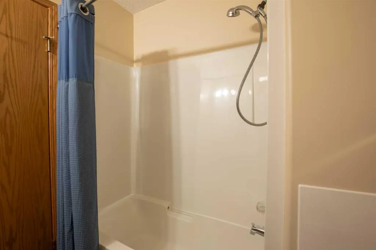
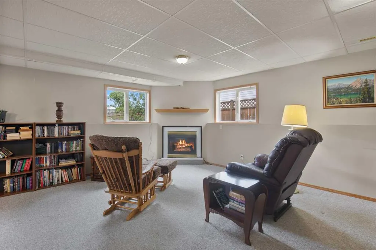
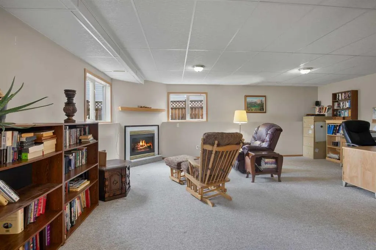
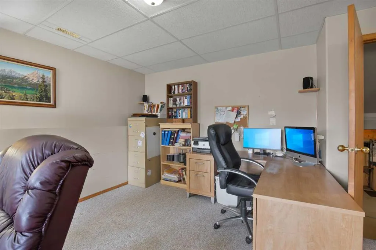
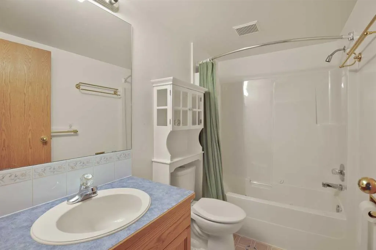
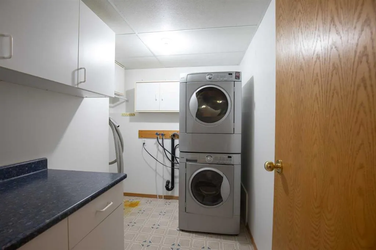
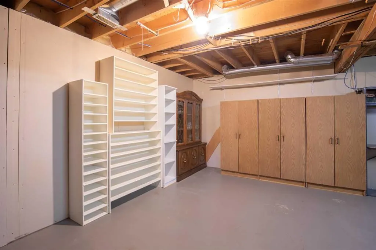
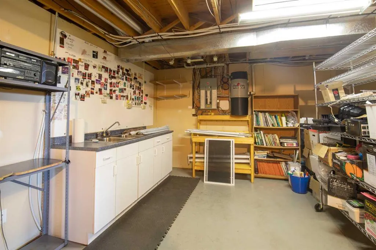
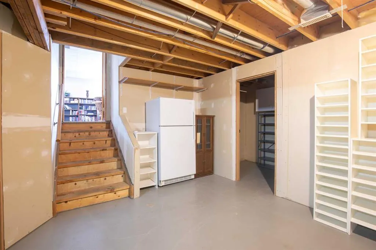
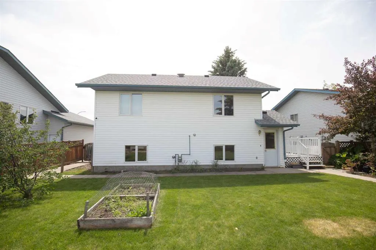
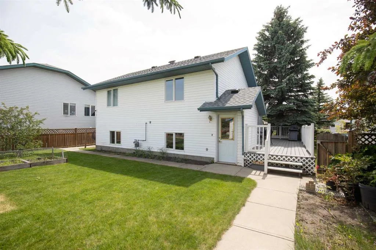
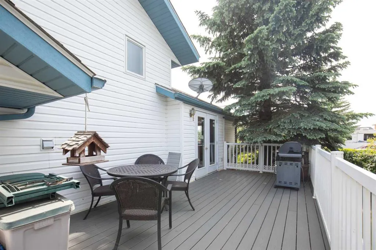
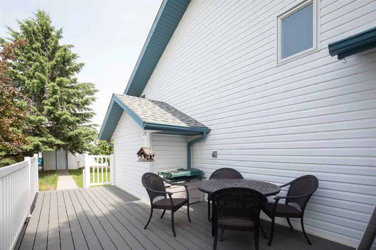
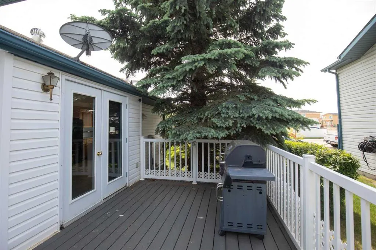
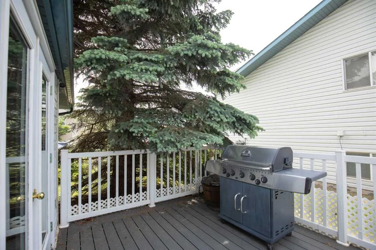
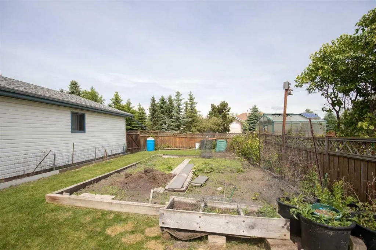
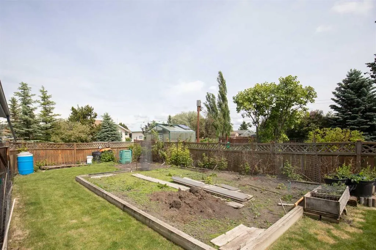
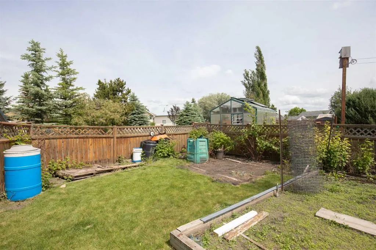
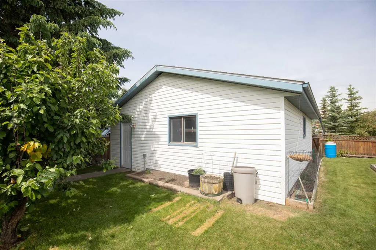
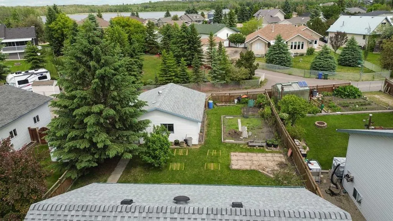
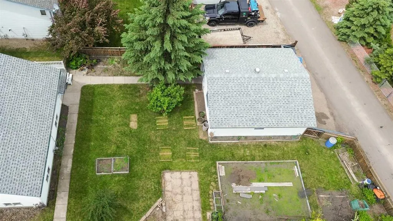
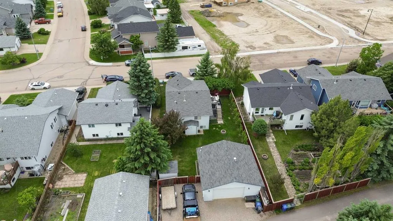
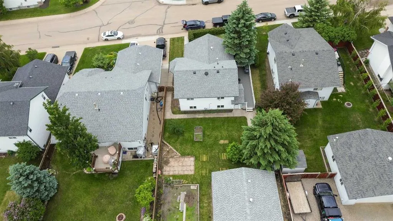
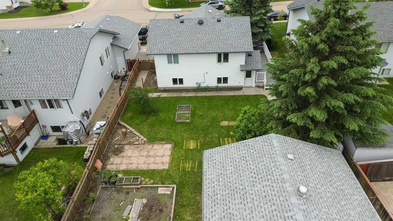
Step inside and discover the space you've been looking for! This well cared for 4-level split offers bright, open living areas designed for everyday comfort and effortless entertaining. The spacious main floor is filled with natural light and features a large kitchen complete with a pantry, plenty o...f cabinet and counter space, and a dining area with direct access to the deck, perfect for summer BBQs or enjoying your morning coffee. The deck also includes a natural gas hookup for your BBQ, making outdoor entertaining a breeze. A generous front entry welcomes family and guests with room to spare. Upstairs, you'll find all three bedrooms, including a spacious primary retreat with its own 3 piece ensuite and a large closet. The additional two bedrooms are serviced by a full 4 piece bathroom, creating a functional layout that's ideal for families. The third level is the perfect place to unwind, featuring a cozy family room with a gas fireplace, a full bathroom, convenient laundry room, and direct access to the backyard. The unfinished basement offers endless possibilities with a sink already in place, ideal for the home winemaker, hobby enthusiast, craft room, workshop, or future development. You'll also appreciate the extensive crawl space, providing exceptional storage. Outside, enjoy a beautifully landscaped, fully fenced backyard with mature trees, fruit trees, a garden area, and plenty of space for kids, pets, and outdoor entertaining. Completing the package is a double detached garage, making this property the perfect blend of space, functionality, and outdoor living. This move in ready home combines space, comfort, and a beautigul outdoor setting.
Room Types
Dining Room
8`11" x 13`3"
Dimensions 8'11" x 13'3"
118.15 sqft
Kitchen
11`3" x 11`2"
Dimensions 11'3" x 11'2"
125.62 sqft
Living Room
19`4" x 12`5"
Dimensions 19'4" x 12'5"
240.06 sqft
Similar Properties (No results)
Courtesy of: Coldwell Banker OnTrack Realty
Copyright Pillar 9™. All rights reserved. Information is deemed reliable but not guaranteed.