
32
$669,000 (-3%) Sale
Listed 159 days ago
31 Vanson Close
· 6
· 3
· 2
· 1315
Key Facts
Key facts for 31 Vanson Close
Property Type
House, Bi-Level
Parking
Additional Parking,Concrete Driveway,Double Garage Attached,Garage Door Opener , Additional Parking,Concrete Driveway,Double Garage Attached,Garage Door Opener 2 parking
MLS #
A2307024
Size
1315 sqft
Basement
Full,Finished,Other
Listed on
-
Lot size
-
Days on Market
-
Year Built
2021
Maintenance Fee
-

Description
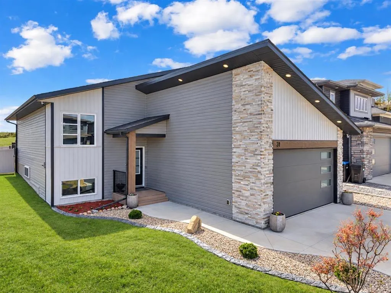
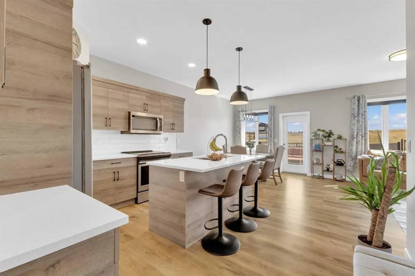
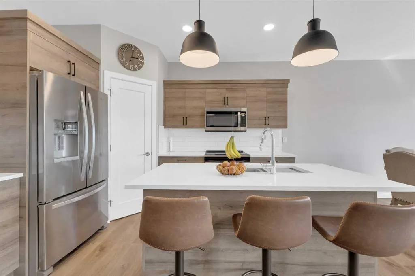
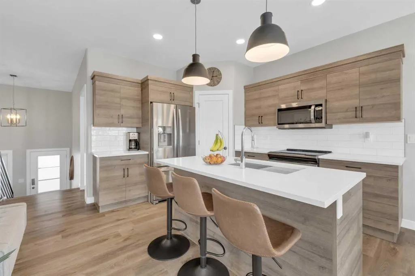
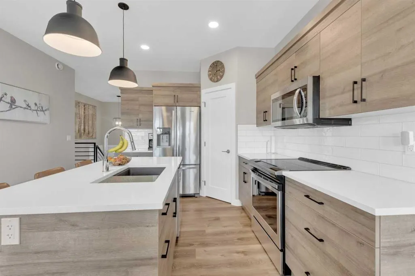
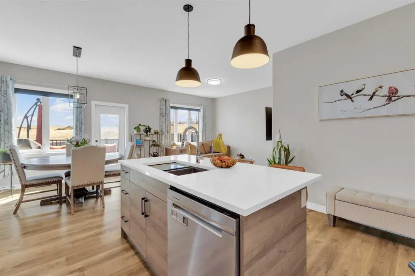
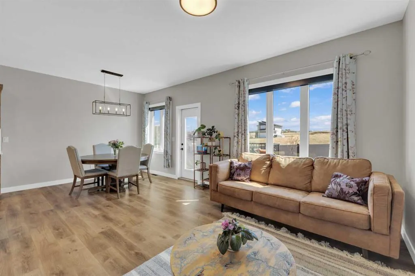
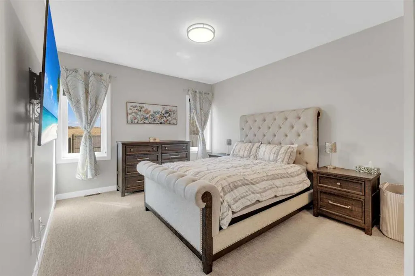
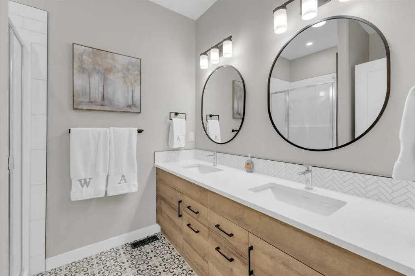
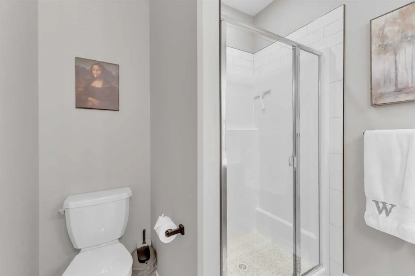
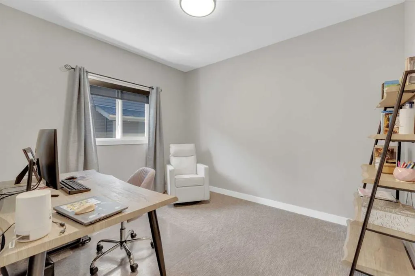
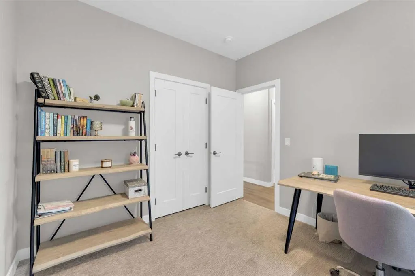
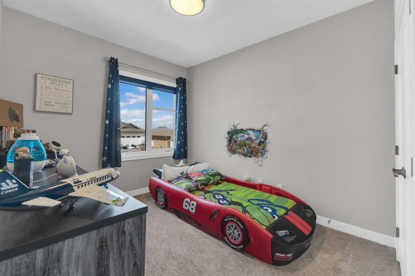
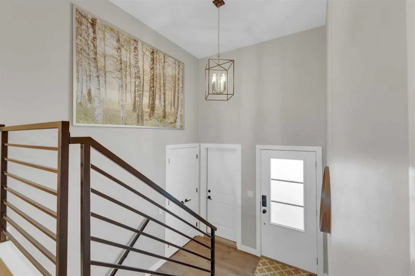
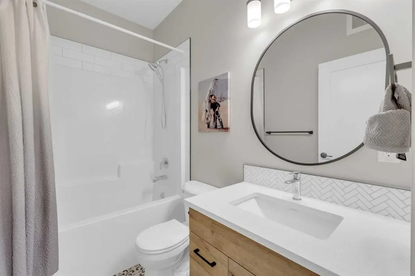
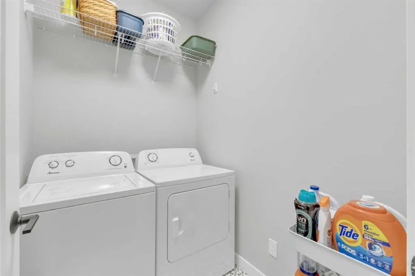
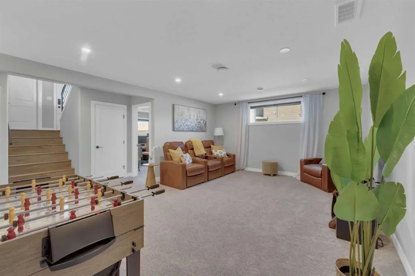
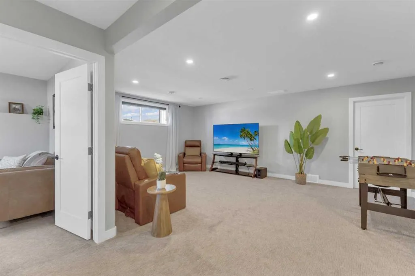
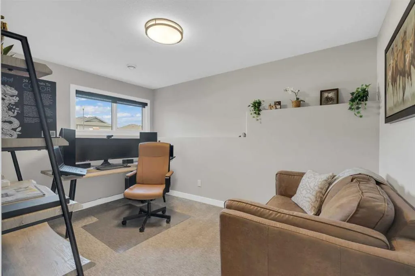
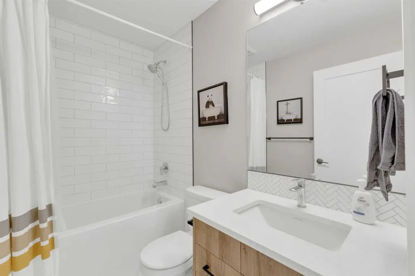
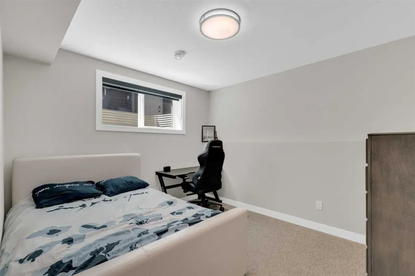
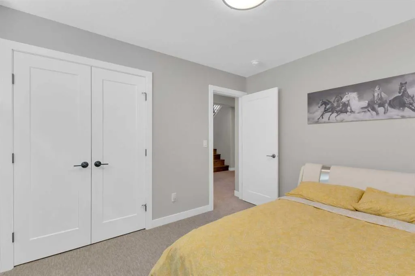
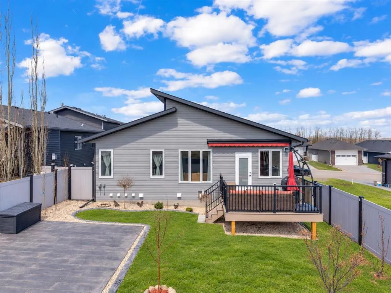
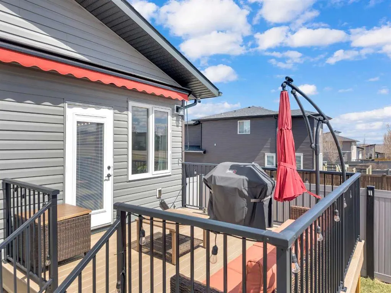
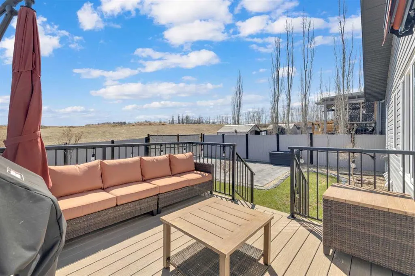
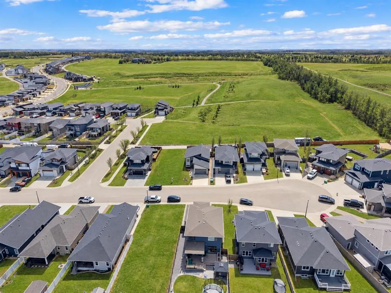
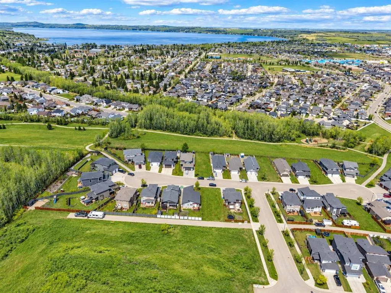
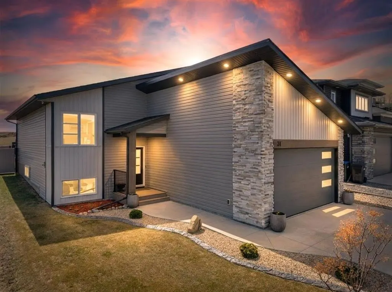
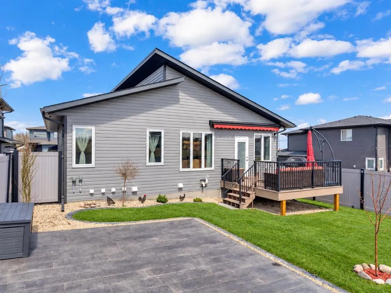
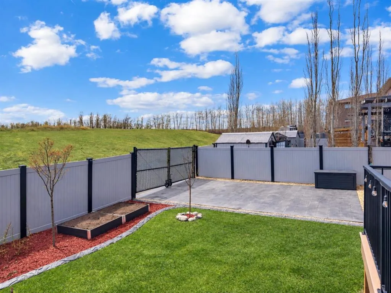
Discover this beautifully designed bi-level home in the sought-after Vista neighborhood of Sylvan Lake — an area known for its walking trails, parks, and family-friendly atmosphere. This home is truly a showstopper, offering a like-new feel with thoughtful upgrades throughout. Step inside to a brigh...t, modern interior featuring upgraded cabinetry, luxury flooring, and lighting that elevate every room. The kitchen is equipped with stainless steel appliances, large island with quartz counters, making meal prep both stylish and functional. The main floor also includes convenient laundry room and an inviting open layout perfect for everyday living. The oversized primary bedroom is a standout, complete with a gorgeous ensuite featuring dual vanities and a walk-in closet. With a total of 6 bedrooms and 3 bathrooms, this home provides exceptional flexibility for families, guests, home offices, or hobby spaces. Outdoor living is just as impressive. Enjoy your morning coffee on the covered front veranda with moisture shield composite decking, or host summer BBQs on the 12' x 12' rear deck equipped with a gas line and the same low-maintenance composite finish. Landscaping is already taken care of with a lovely lawn area featuring concrete curbing, stamped concrete RV pad, RV plug- in & connection for a future gas generator. The double attached garage adds even more value with a dry sump, gas heater, and an HRV system for year-round comfort. Modern, spacious, and loaded with upgrades, this home delivers exceptional quality in one of Sylvan Lake’s most desirable communities. It’s the perfect fit for families looking for comfort, style, and room to grow.
Room Types
Kitchen
13`0" x 13`8"
Dimensions 13'0" x 13'8"
177.67 sqft
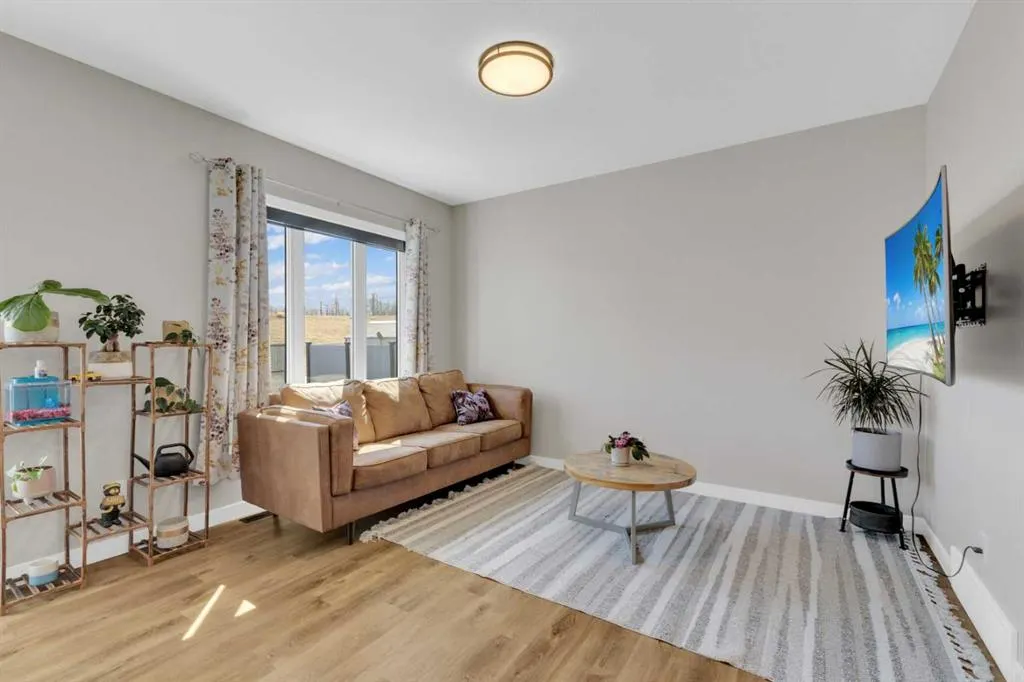
Living Room
13`0" x 11`4"
Dimensions 13'0" x 11'4"
147.33 sqft
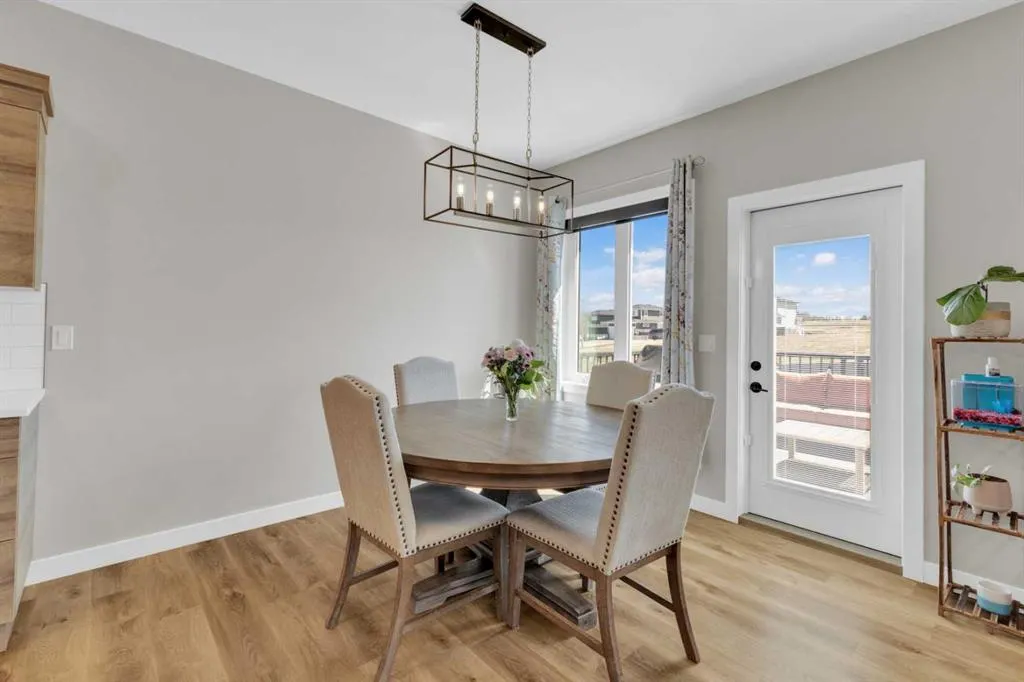
Dining Room
10`4" x 9`4"
Dimensions 10'4" x 9'4"
96.44 sqft
Similar Properties (No results)
Courtesy of: Century 21 Maximum
Copyright Pillar 9™. All rights reserved. Information is deemed reliable but not guaranteed.