
26
$329,900 (-6%) Sale
Listed 213 days ago
5001 62 Avenue
· 5
· 3
· 4
· 1385.10
Key Facts
Key facts for 5001 62 Avenue
Property Type
House, Bungalow
Parking
None , None 4 parking
MLS #
A2293011
Size
1385.10 sqft
Basement
Full,Finished,None
Listed on
-
Lot size
-
Days on Market
-
Year Built
1975
Maintenance Fee
-

Description
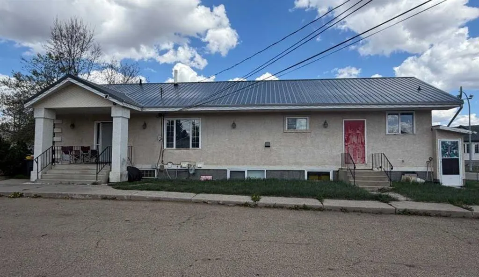
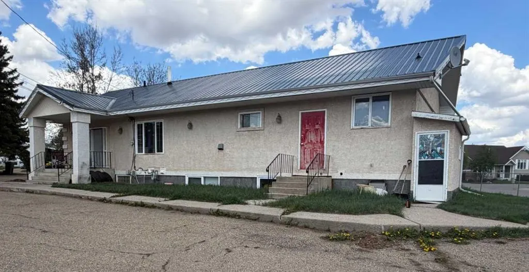
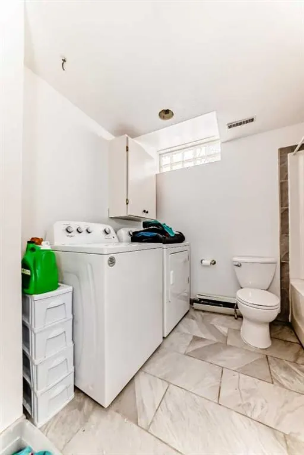
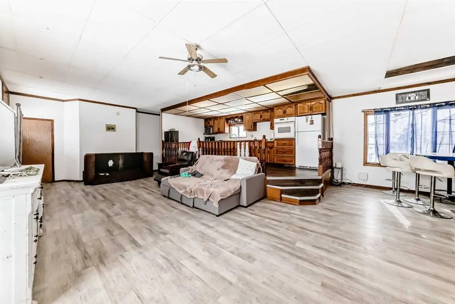
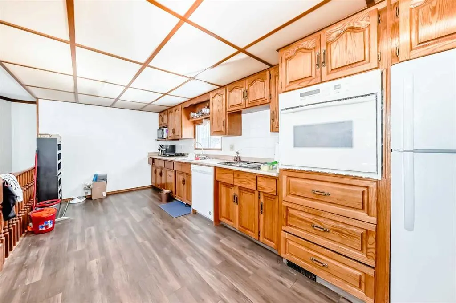
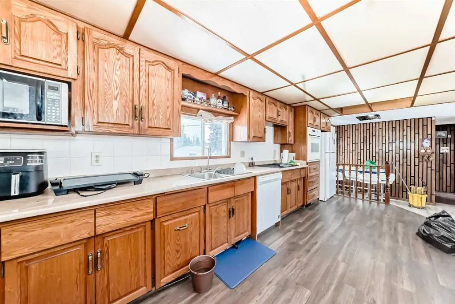
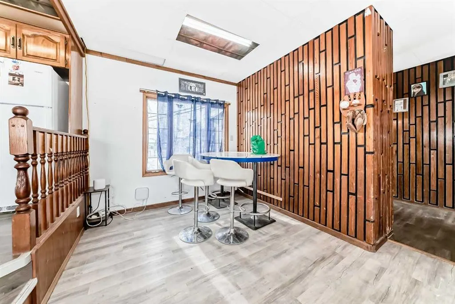
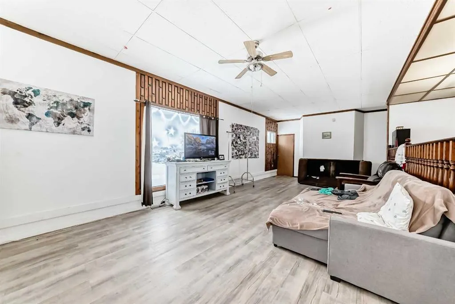
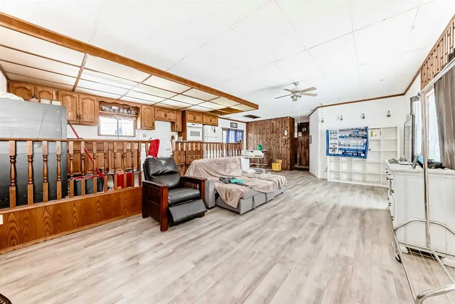
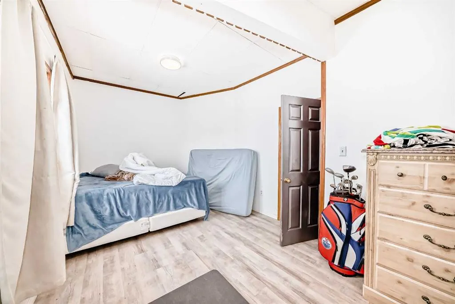
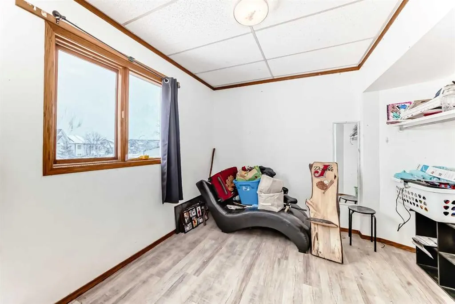
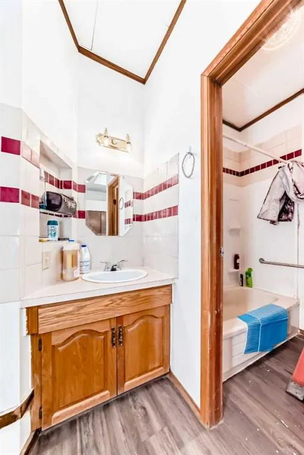
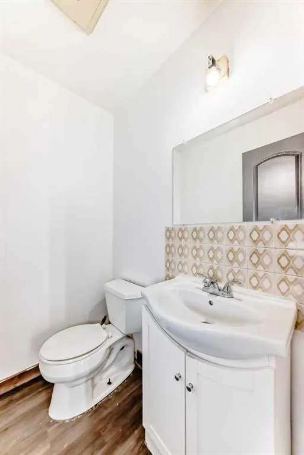
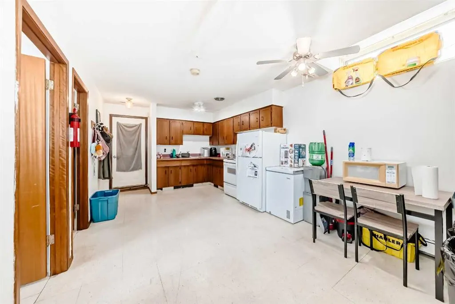
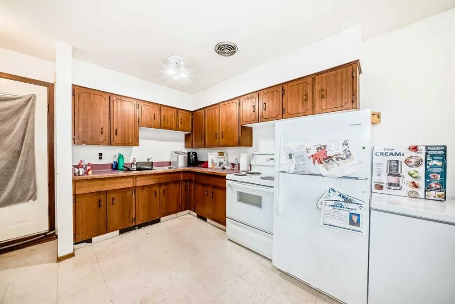
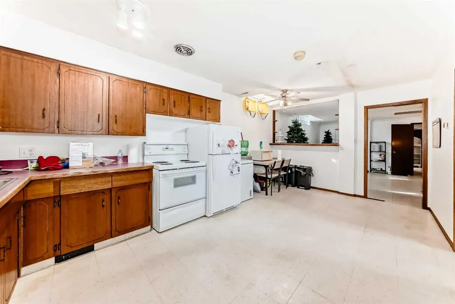
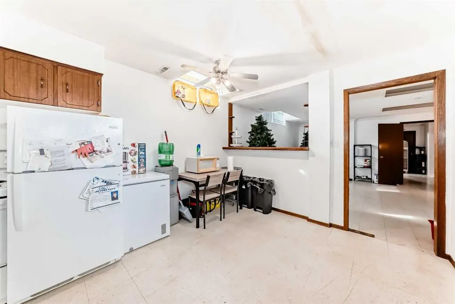
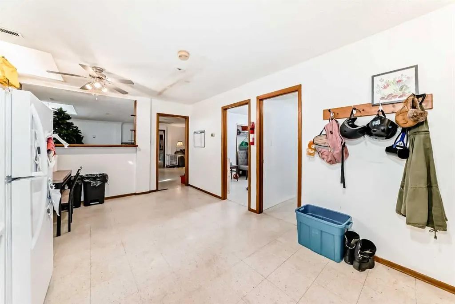
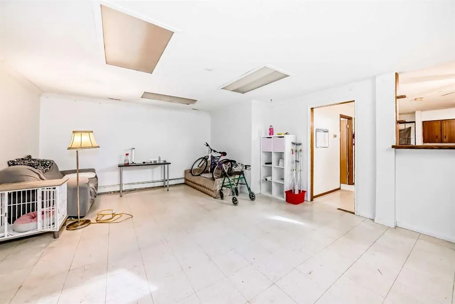
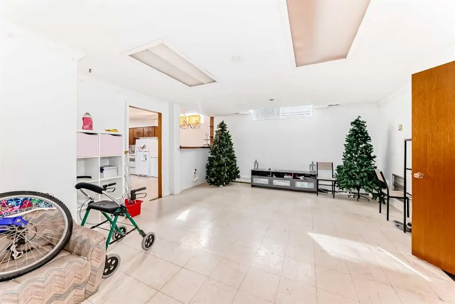
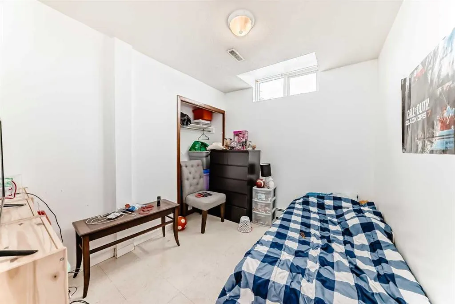
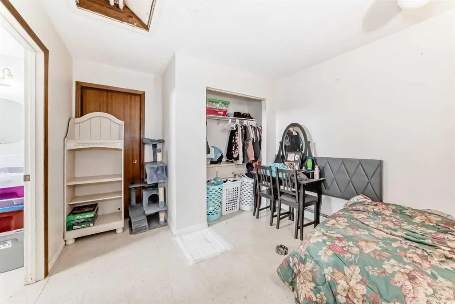
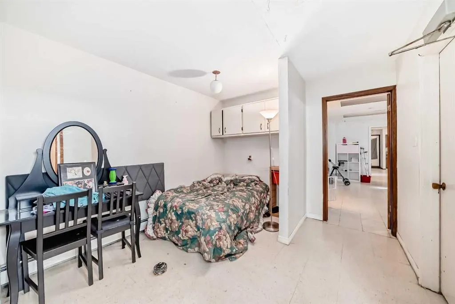
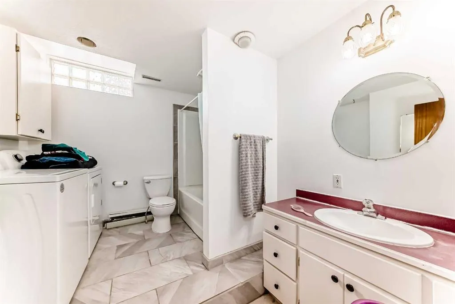
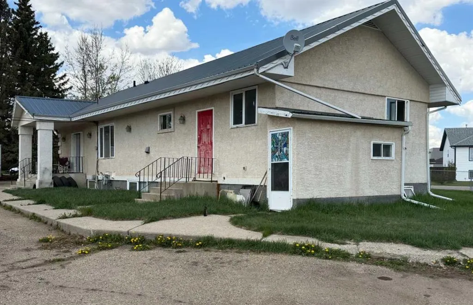
Spacious double lot with huge Bungalow featuring an incredible amount of living space and flexibility. It is ideal for large families or those looking for a great revenue property. With a thoughtful layout and generous square footage on both levels, this home provides comfort, function, and versatil...ity. The upper level features a spacious primary bedroom along with two additional bedrooms. Two convenient bathrooms serve this level, while the bright living room provides a welcoming space to relax or entertain. The kitchen offers plenty of workspace and cabinetry and flows nicely into the dining area, creating a practical setting for everyday meals and gatherings. The lower level expands the possibilities even further with its own full living area. This level includes a second kitchen and dining space, a comfortable living room, and a large flex area that could be used as a recreation room, home office, gym, or additional family space depending on your needs. Two more bedrooms are located on this level, along with both a 3-piece bathroom with laundry and a 4-piece bathroom with laundry, adding convenience and functionality. Recent updates add further value and peace of mind, including a durable metal roof installed in 2025, a hot water tank replaced within the past three years, freshly painted lower-level living areas in 2025, and a recently upgraded bathroom on the lower level. With its unique layout, abundant square footage, and numerous updates, this property presents a rare opportunity to own a spacious home that offers exceptional flexibility for a variety of living arrangements.
Room Types
Bedroom - Primary
16`9" x 10`2"
Dimensions 16'9" x 10'2"
170.29 sqft
Living Room
27`3" x 13`4"
Dimensions 27'3" x 13'4"
363.33 sqft
Dining Room
9`9" x 9`1"
Dimensions 9'9" x 9'1"
88.56 sqft
Similar Properties (No results)
Courtesy of: RE/MAX real estate central alberta
Copyright Pillar 9™. All rights reserved. Information is deemed reliable but not guaranteed.