




47
$379,500 (-9%) Sale
Listed 207 days ago
5020 61 Avenue Close
· 4
· 3
· 5
· 1350.86
Key Facts
Key facts for 5020 61 Avenue Close
Property Type
House, Bi-Level
Parking
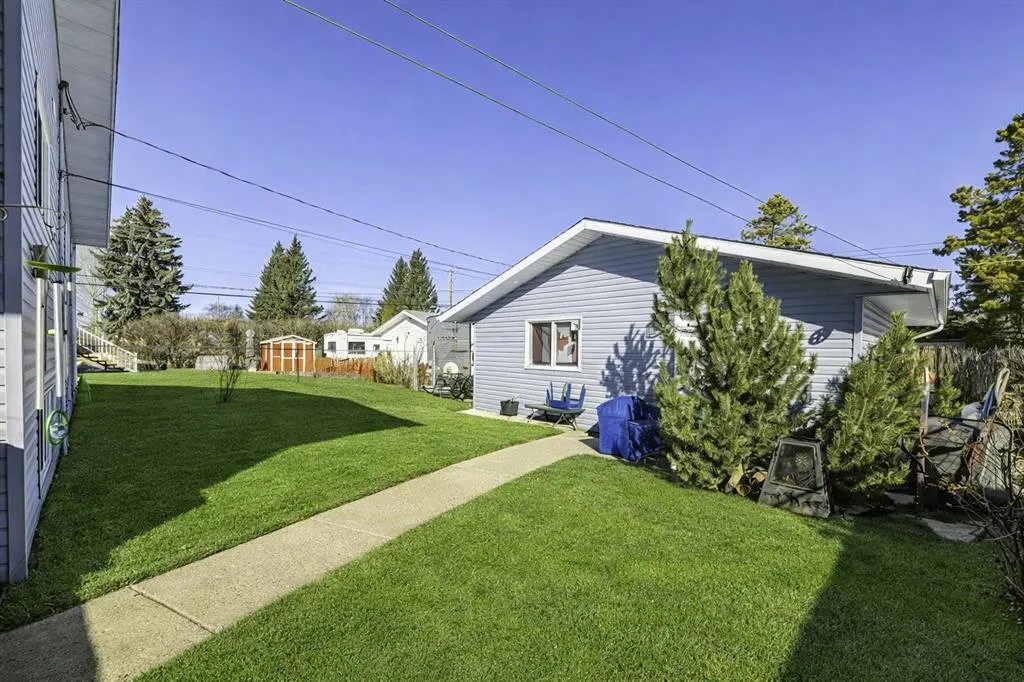
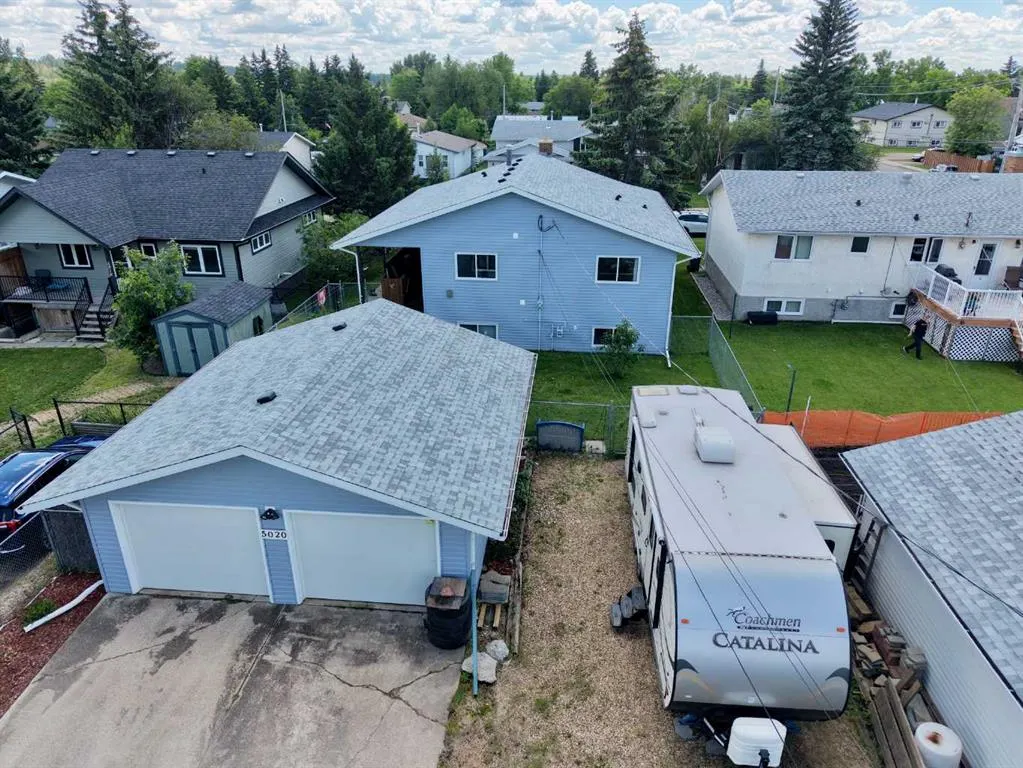
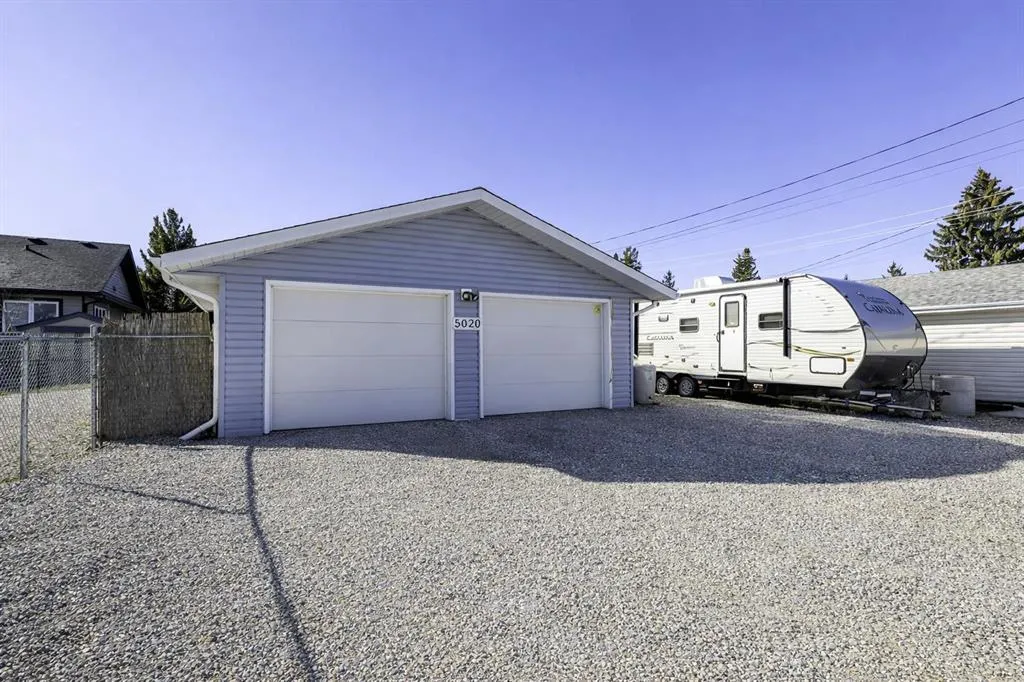
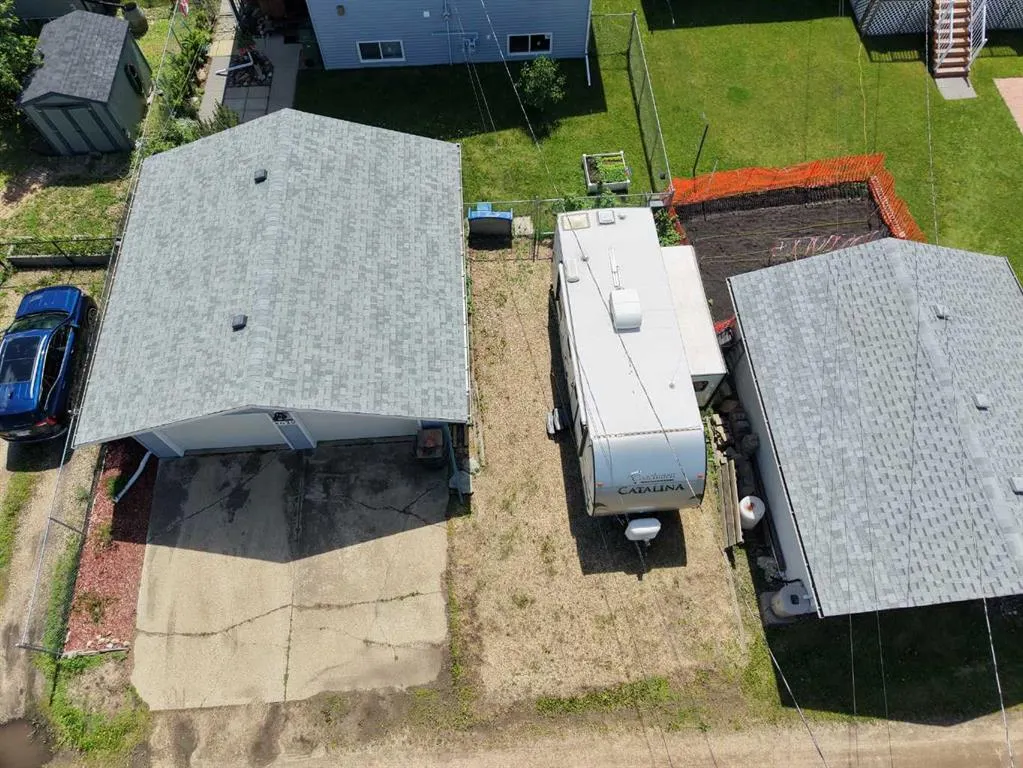
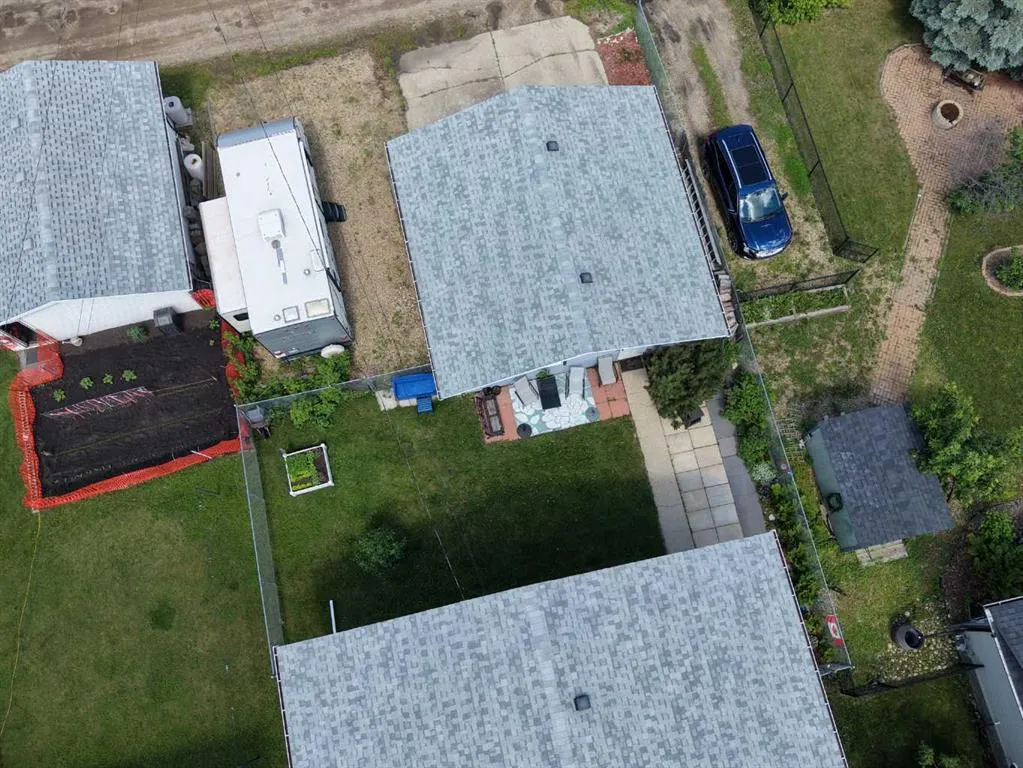
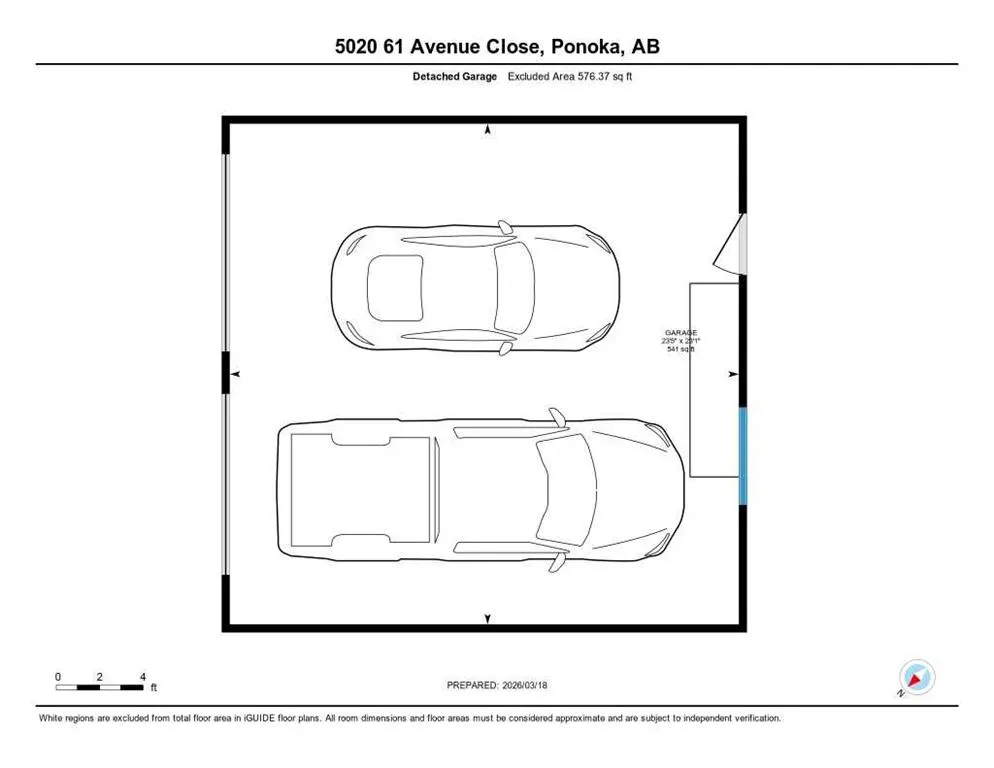
Alley Access,Double Garage Detached,Garage Faces Rear,Off Street,Parking Pad,RV Access/Parking , Alley Access,Double Garage Detached,Garage Faces Rear,Off Street,Parking Pad,RV Access/Parking 5 parking
MLS #
A2288447
Size
1350.86 sqft
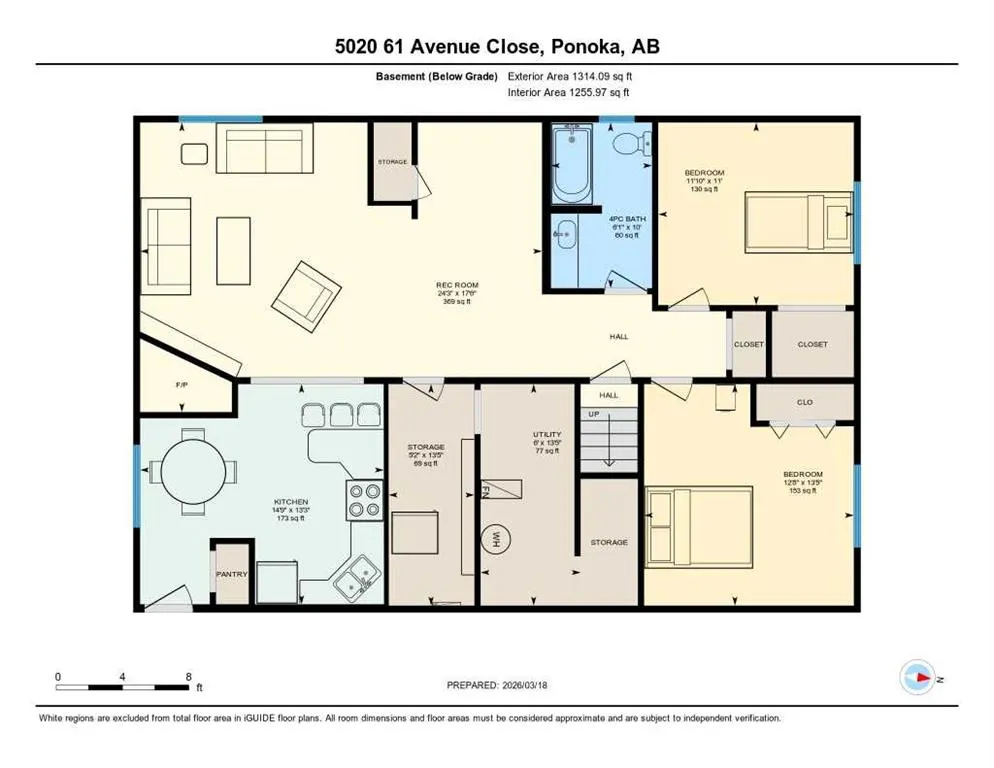
Basement
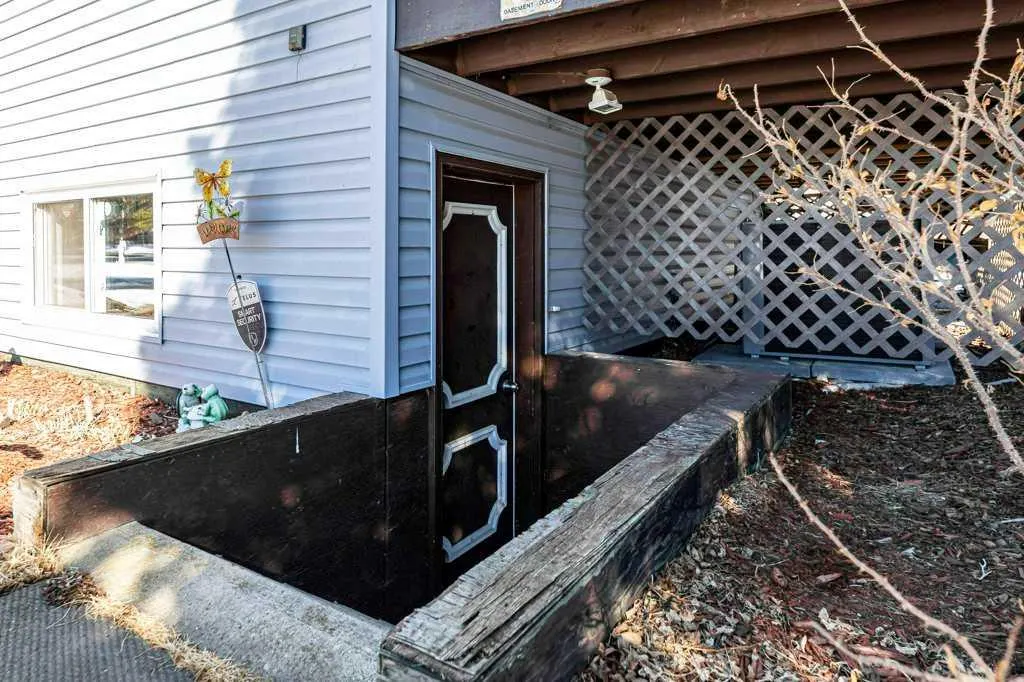
Full,Finished,Separate Entrance
Listed on
-
Lot size
-
Days on Market
-
Year Built
1981
Maintenance Fee
-

Description
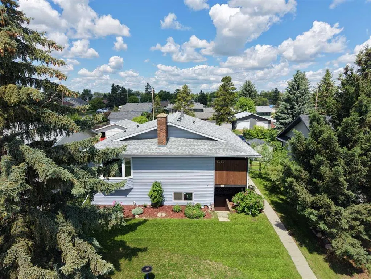
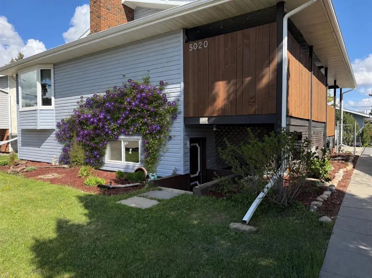
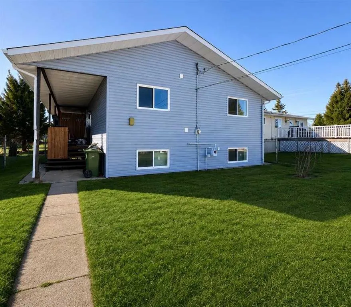
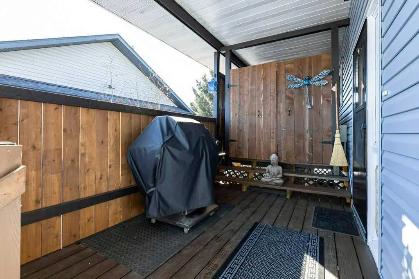
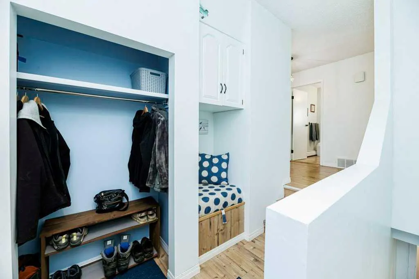
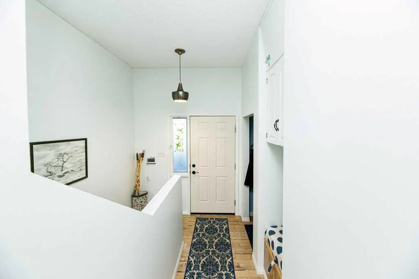
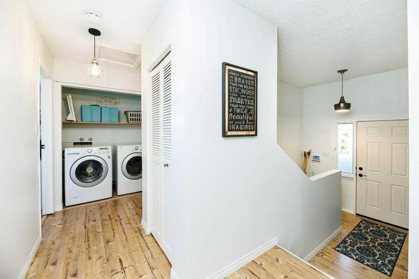
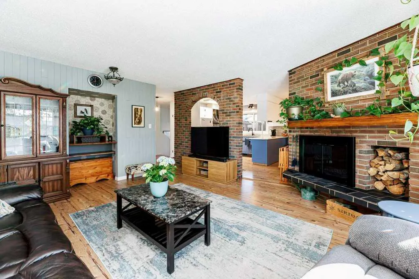
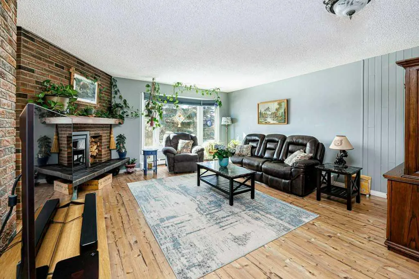
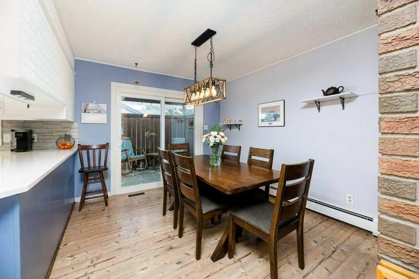
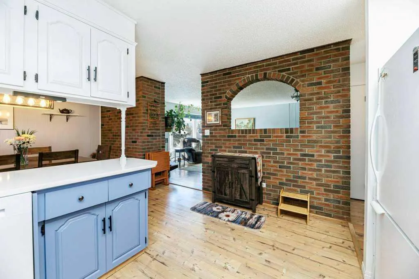
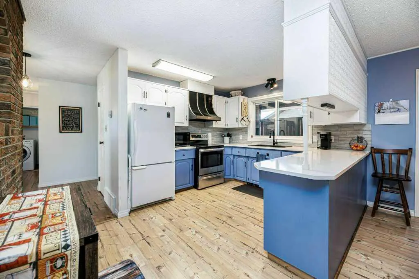
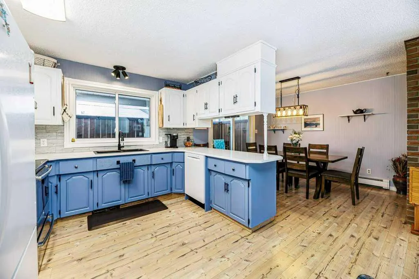
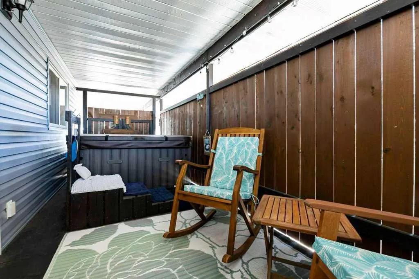
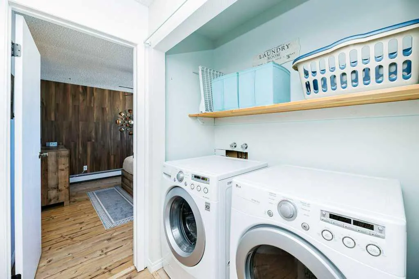
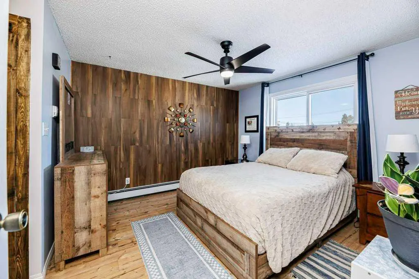
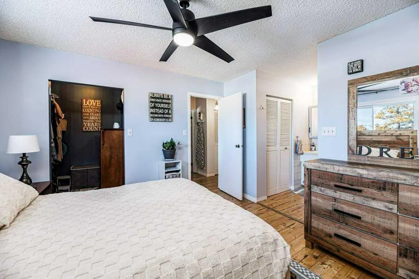
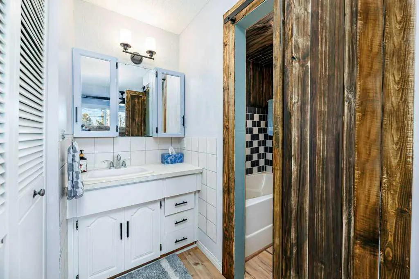
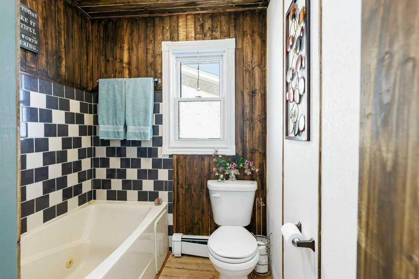
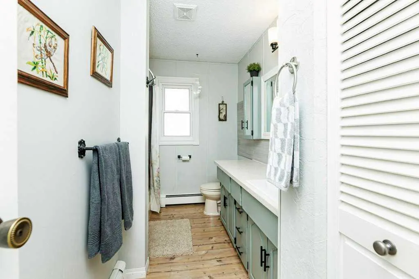
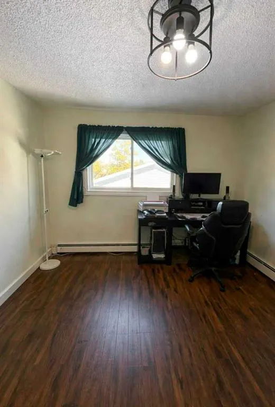
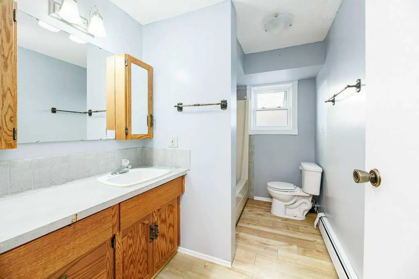
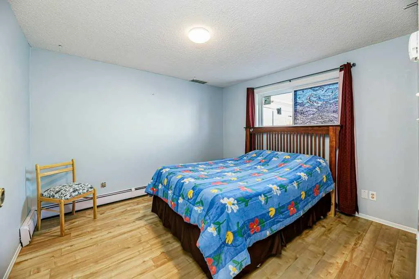
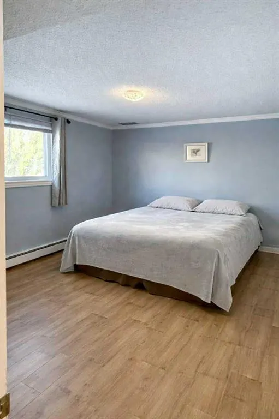
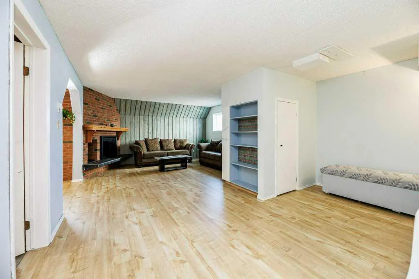
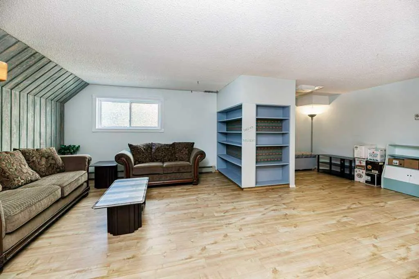
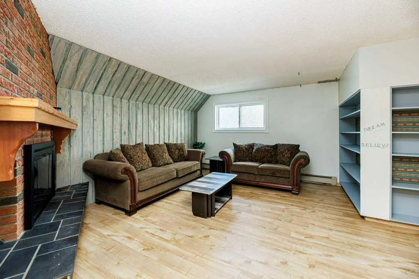
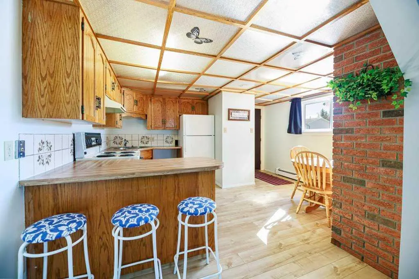
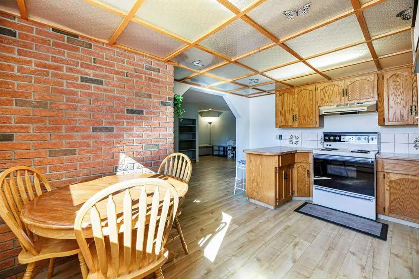
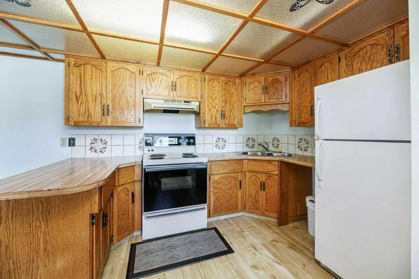
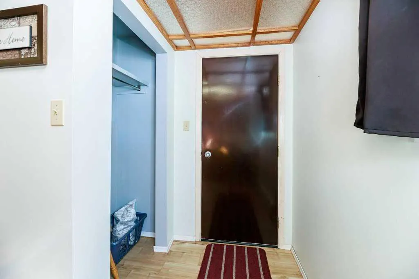
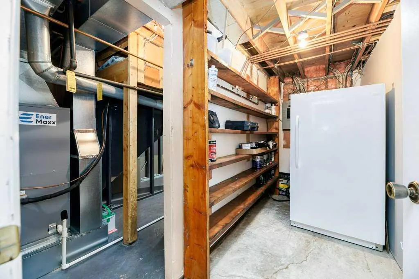
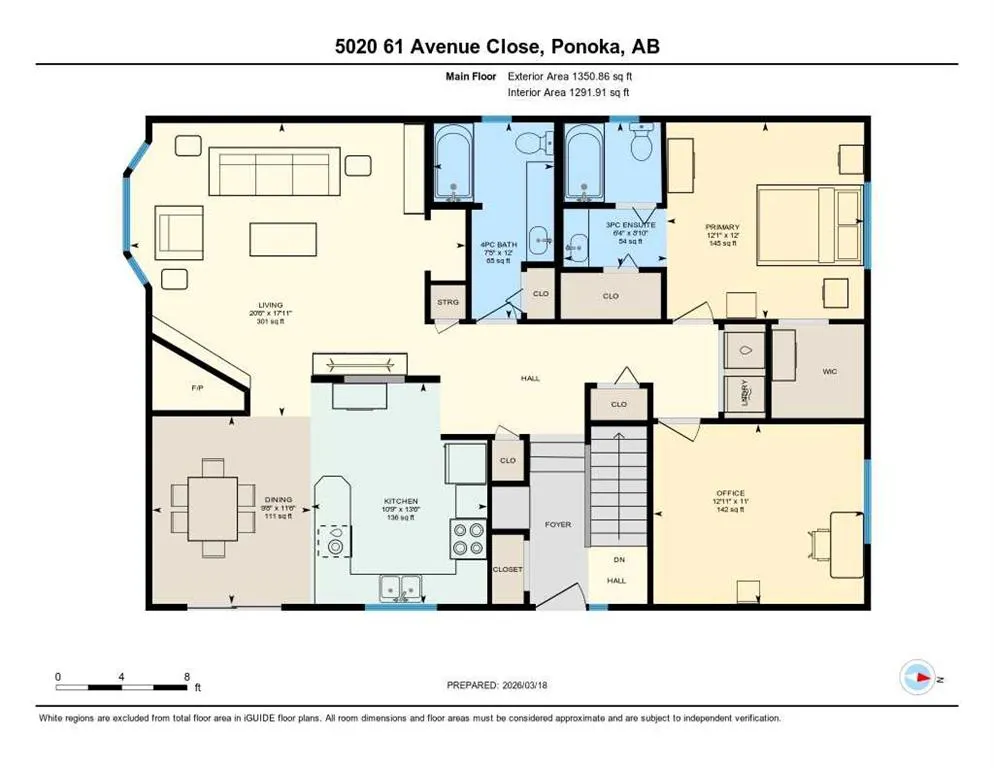
Pride of ownership shines throughout this lovingly cared-for home, enjoyed by the same owners for nearly two decades. Perfectly located in central Ponoka, you’re just steps from schools, parks, shopping, and everyday amenities—an ideal blend of comfort and convenience. Extensive Upgrades Inside & O...ut Major exterior updates were completed in 2022, including new shingles, insulation & Drywall inside the garage, siding, eaves, and windows, along with composite decking, a new patio door, and a new sidewalk. Room to park a RV. Inside, the home continues to impress with: New dishwasher, Updated counters, backsplash & ceramic sink, Fresh laminate flooring throughout, Modern paint, Updated main bath sink & taps, All new toilets, New fireplace fronts up and down, A/C (2004–2025), Boiler system (2014) Hot water tank (approx. 2018). Feel the Comfortable while in this Functional Layout. The main level offers 2 bedrooms, 2 bathrooms, and the convenience of main-floor laundry. Step directly from your kitchen onto a private patio, perfect for morning coffee or evening relaxation—complete with a well-maintained hot tub. The Finished Lower Level w/ Private Entrance has a standout feature, offering a large and open space. With its own kitchen, bathroom, two additional bedrooms, and living area. With thoughtful upgrades already completed and space to personalize, this property is ready for its next chapter.
Room Types
3pc Ensuite bath
8`10" x 6`4"
Dimensions 8'10" x 6'4"
55.94 sqft
4pc Bathroom
12`0" x 7`8"
Dimensions 12'0" x 7'8"
92 sqft
Dining Room
11`6" x 9`8"
Dimensions 11'6" x 9'8"
111.17 sqft
Similar Properties (No results)
Courtesy of: Century 21 Maximum
Copyright Pillar 9™. All rights reserved. Information is deemed reliable but not guaranteed.