
41
$654,900 (-21%) Sale
Listed 222 days ago
5024 48 Street
· 2
· 3.50
· 1
· 2132.14
Key Facts
Key facts for 5024 48 Street
Property Type
Townhome, 3 (or more) Storey
Parking
220 Volt Wiring,Concrete Driveway,Single Garage Attached , 220 Volt Wiring,Concrete Driveway,Single Garage Attached 1 parking
MLS #
A2284876
Size
2132.14 sqft
Basement
None
Listed on
-
Lot size
-
Days on Market
-
Year Built
2025
Maintenance Fee
-

Description
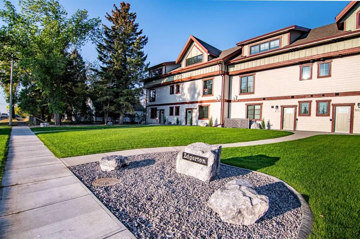
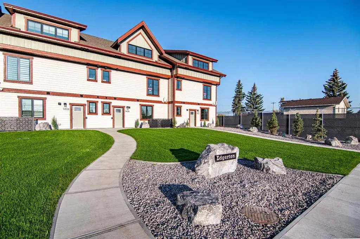
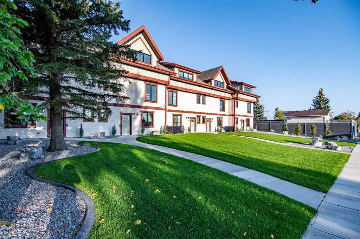
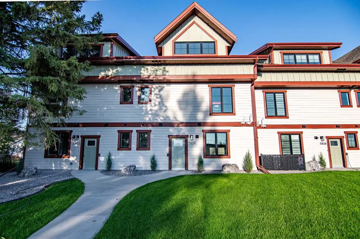
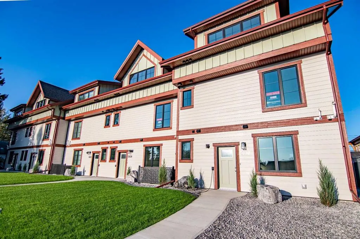
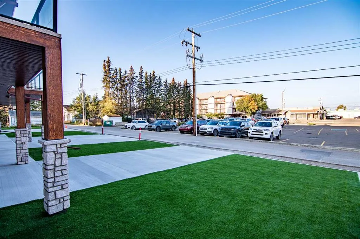
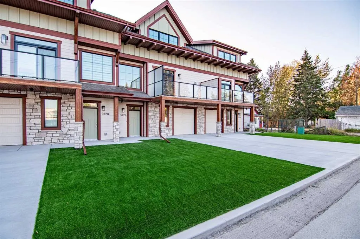
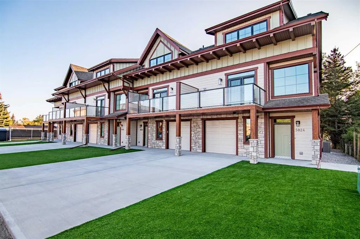
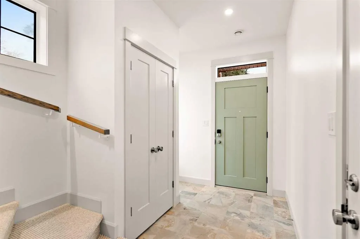
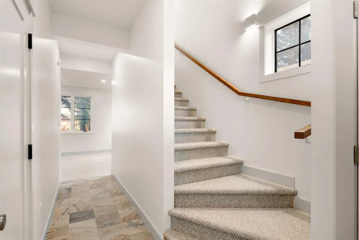
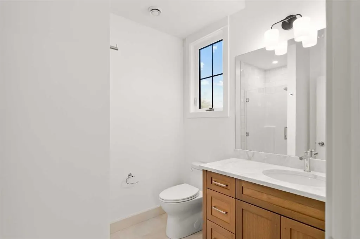
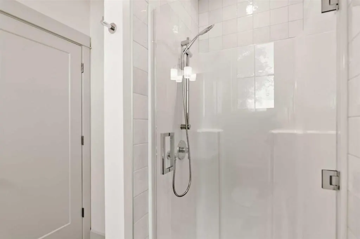
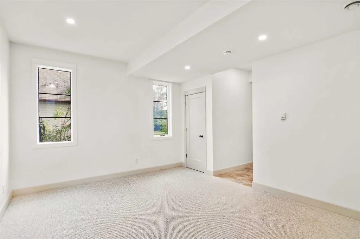
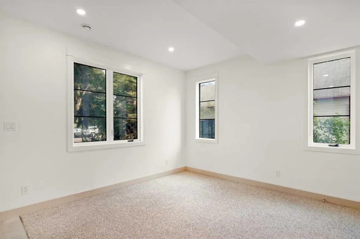
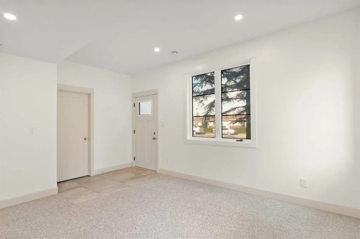
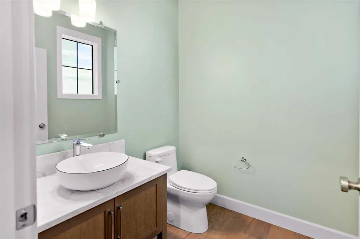
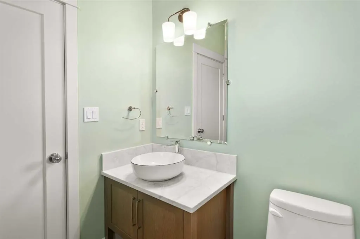
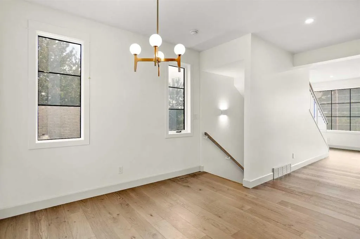
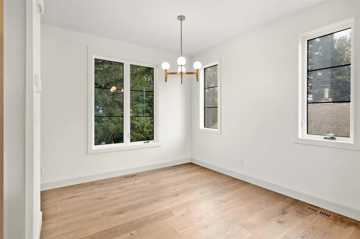
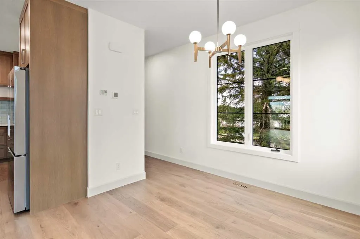
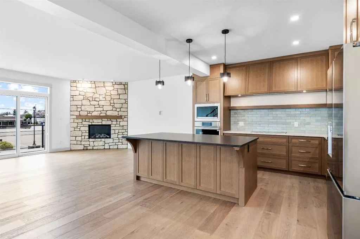
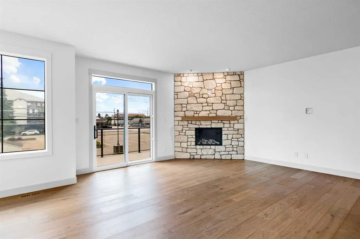
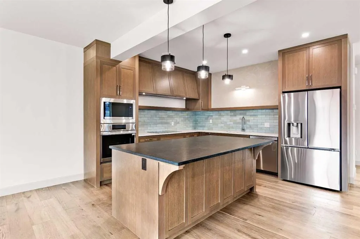
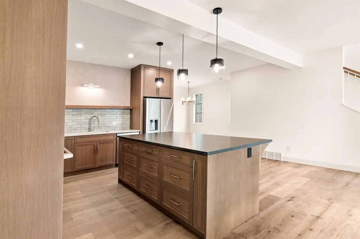
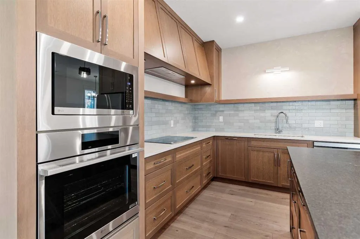
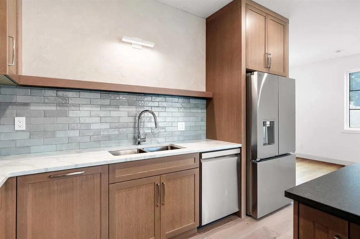
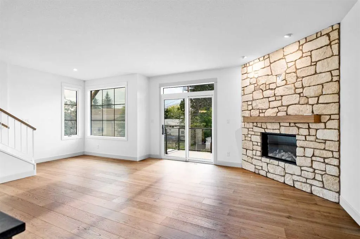
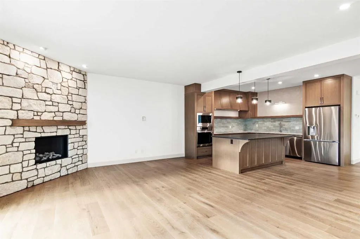
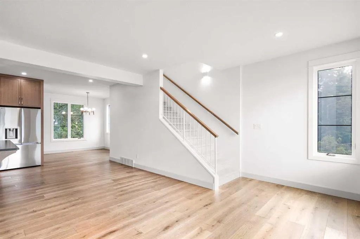
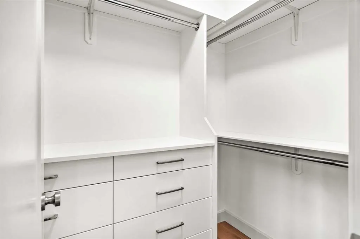
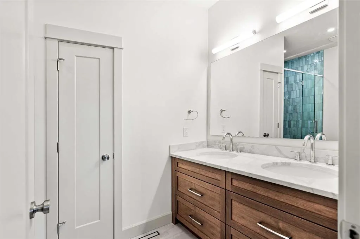
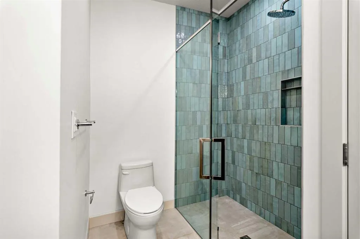
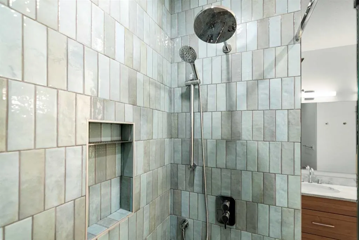
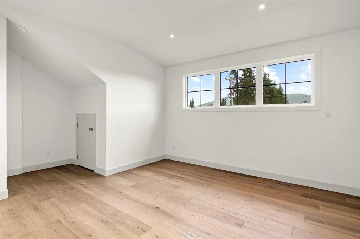
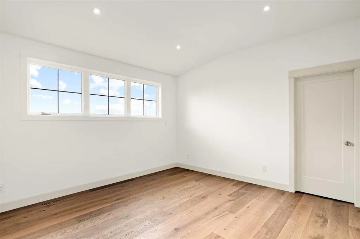
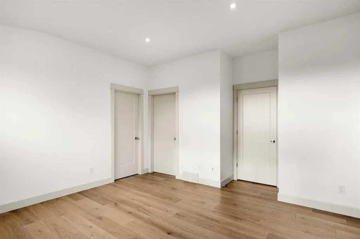
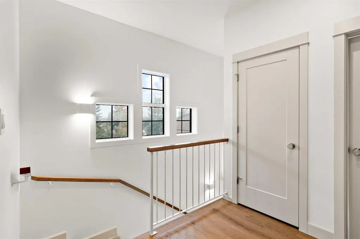
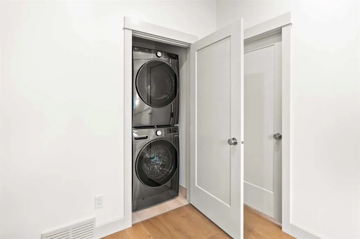
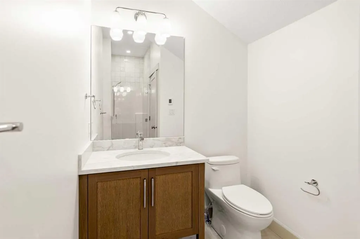
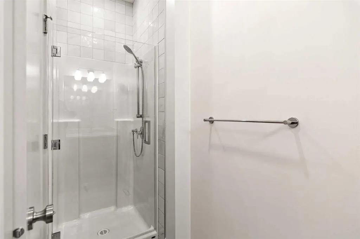
Experience refined, low-maintenance living at Edgerton Place, an exceptional residence tucked into the scenic foothills of Rocky Mountain House. Centrally situated just moments from brand-new pickleball courts, local dining, and neighborhood shops, this home balances daily convenience with modern so...phistication. A sunlit front foyer introduces the entry level, where practical design meets versatility in a multi-purpose recreation space—ideal as a dedicated executive office, home gym, or high-capacity storage hub—complemented by a full three-piece bath and an attached heated single-car garage with 220V power. Premium white oak hardwood floors run through the second-level main stage, where open-concept living centers around a stone fireplace with a custom mantel and opens directly onto a private entertaining balcony. The adjoining gourmet kitchen makes a bold statement with glossy aqua artisan tile, sleek quartz countertops, custom cabinetry, a seating island, a large pantry, and a conveniently located guest powder room. Designed for rest and relaxation, the top floor houses a central laundry station alongside two private bedroom retreats, including a primary sanctuary with a walk-in closet and a four-piece ensuite featuring a double vanity and barrier-free shower, plus a second suite complete with its own three-piece bath and walk-in closet. Inside and out this home is designed to impress with beautiful low maintenance landscaping. Offering an effortless blend of style, space, and prime location, this turnkey townhome is a standout opportunity for investors, downsizers, or anyone seeking high-end foothills living.
Room Types
Foyer
7`5" x 7`5"
Dimensions 7'5" x 7'5"
55.01 sqft
3pc Bathroom
7`9" x 6`5"
Dimensions 7'9" x 6'5"
49.73 sqft
Game Room
12`2" x 16`0"
Dimensions 12'2" x 16'0"
194.67 sqft
Similar Properties (No results)
Courtesy of: Royal LePage Tamarack Trail Realty
Copyright Pillar 9™. All rights reserved. Information is deemed reliable but not guaranteed.