
46
$689,500 (-19%) Sale
Listed 222 days ago
5026 48 Street
· 2
· 3.50
· 2
· 2343.01
Key Facts
Key facts for 5026 48 Street
Property Type
Townhome, 3 (or more) Storey
Parking
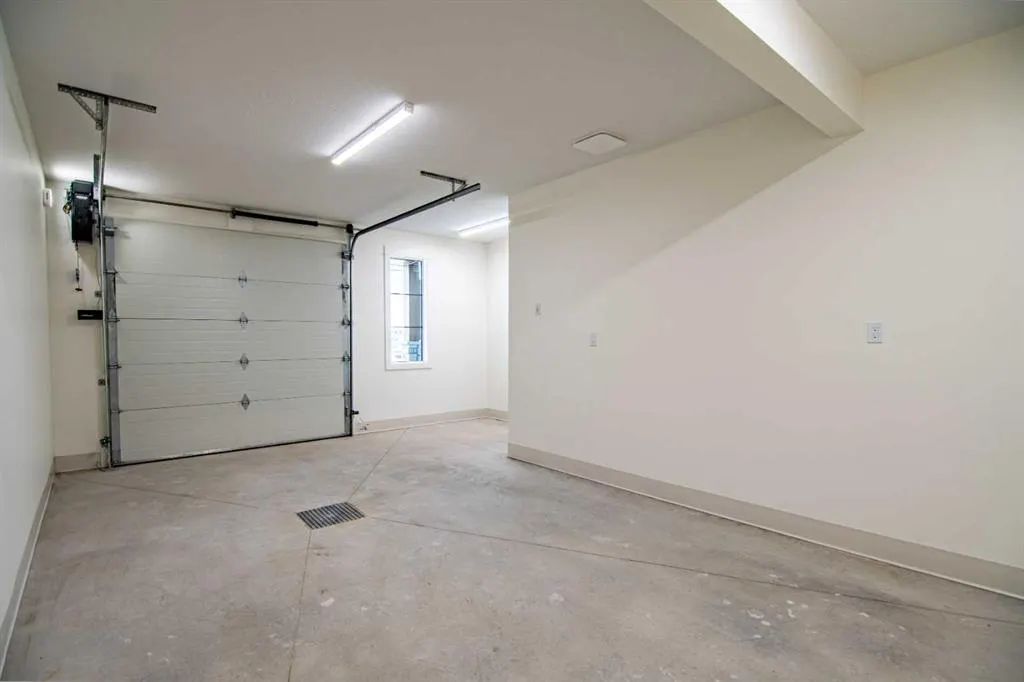
220 Volt Wiring,Single Garage Attached , 220 Volt Wiring,Single Garage Attached 2 parking
MLS #
A2284875
Size
2343.01 sqft
Basement
None
Listed on
-
Lot size
-
Days on Market
-
Year Built
2025
Maintenance Fee
-

Description
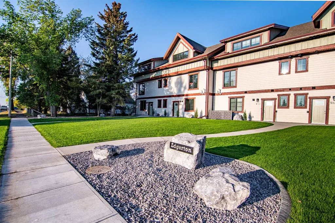
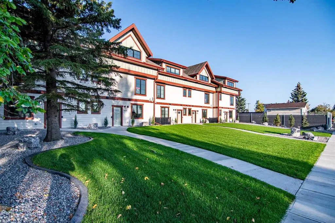
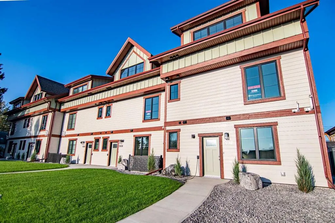
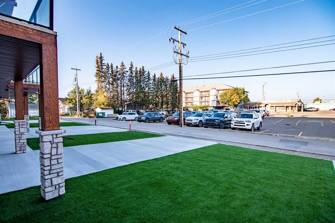
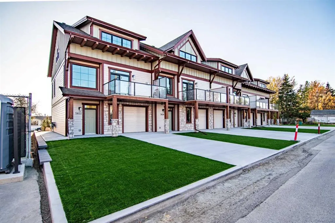
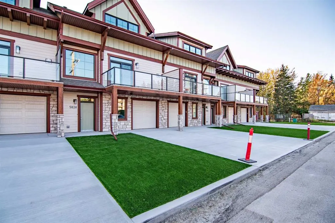
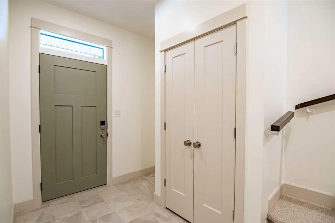
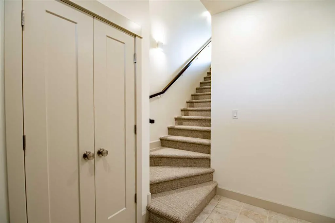
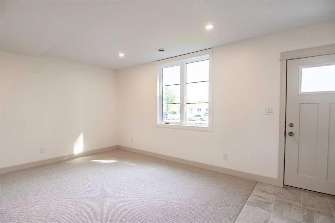
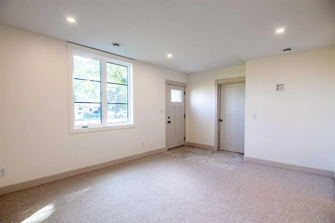
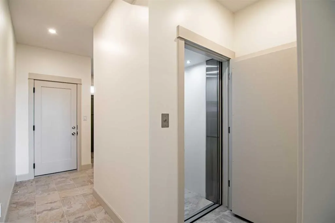
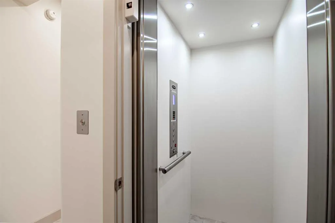
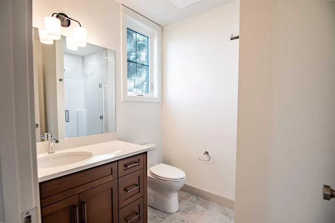
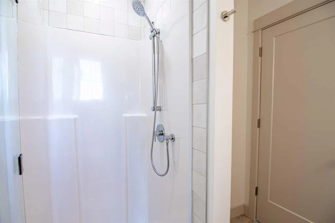
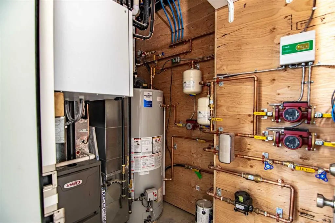
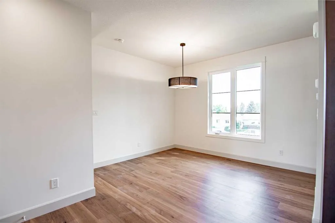
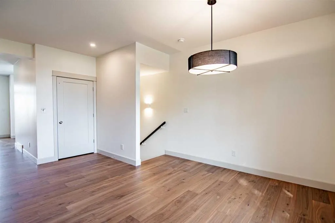
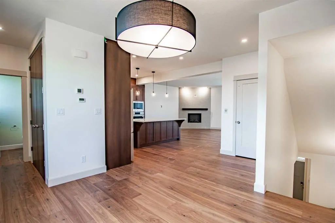
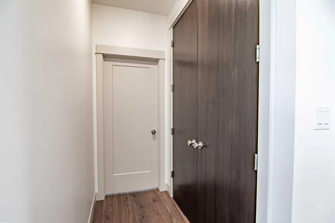
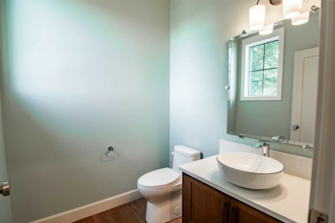
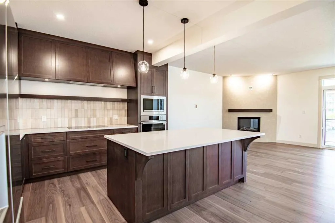
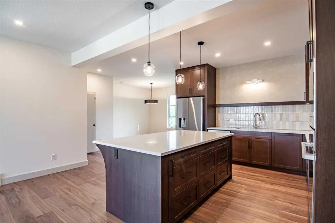
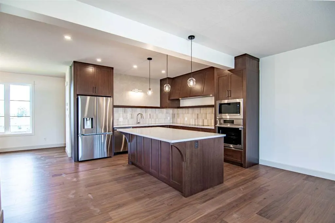
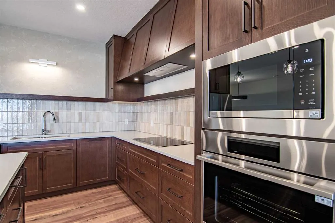
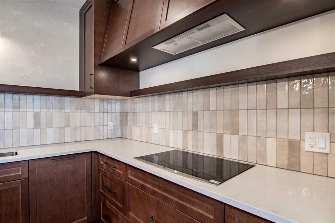
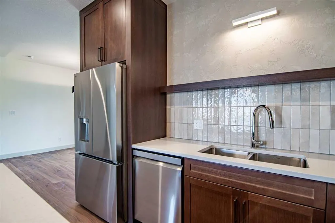
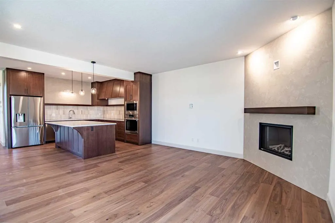
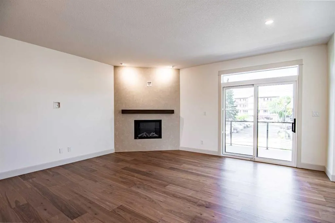
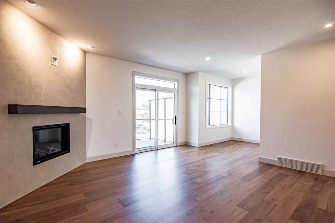
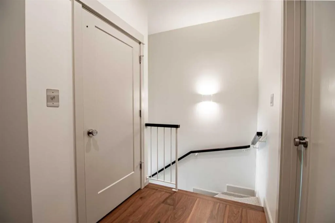
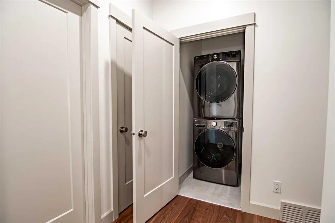
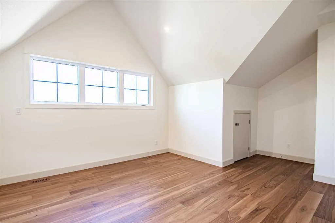
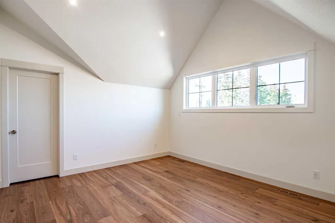
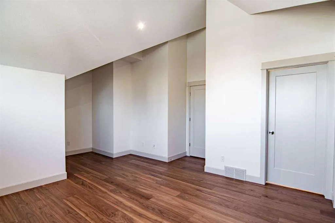
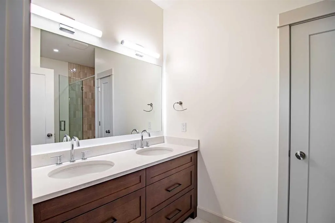
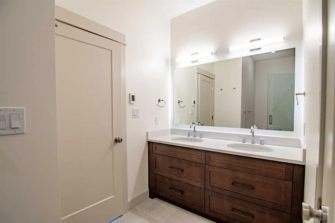
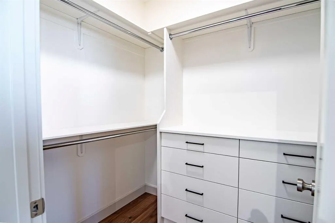
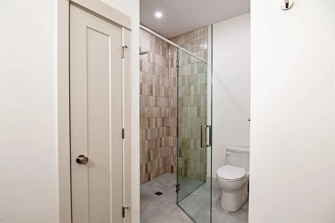
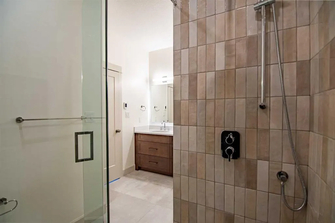
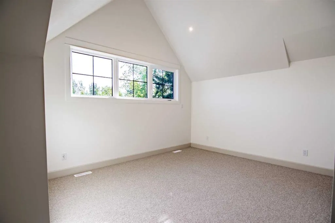
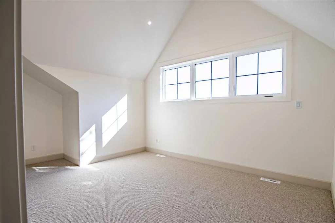
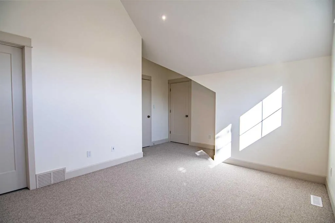
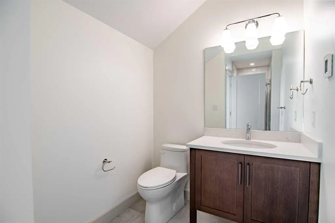
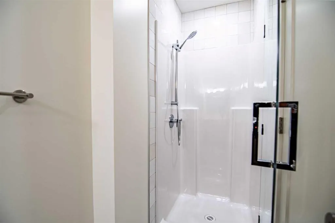
Welcome to Edgerton Place, an executive new-build townhome where upscale living meets ultimate convenience in the heart of Rocky Mountain House. Set against the scenic backdrop of the Rocky Mountain foothills, this residence places you just steps from brand-new pickleball courts and an easy stroll t...o local boutiques, dining, and daily essentials. The main level opens via a wide hallway in rich cream-colored slate tile, guiding you into a spacious family room with a stylish three-piece bath, a dedicated utility room, and an attached heated garage equipped with 220V power for EV charging or shop projects. A sleek full-service elevator provides seamless multi-generational access to all three floors, mirrored by a striking hardwood staircase lit by tailored gallery lighting. On the second floor, the airy dining space—flanked by a discreet powder room and a generous pantry—leads into a showstopping kitchen finished with light quartz counters, custom dark cabinetry, a textured cream tile backsplash, and an expansive center island. The adjacent living room centers on a dramatic floor-to-ceiling fireplace and flows onto a private balcony with glass and aluminum railings for low-maintenance outdoor enjoyment. The upper floor is designed for quiet comfort, featuring a central laundry area between two private retreats: a secondary suite with its own three-piece bath and a primary sanctuary complete with soaring vaulted ceilings, sweeping natural light, a walk-in closet, and an accessible four-piece ensuite. Blending high-end craftsmanship with versatile accessibility, including easy to maintain landscaping, this home offers a refined lifestyle built to stand the test of time.
Room Types
Foyer
7`4" x 7`3"
Dimensions 7'4" x 7'3"
53.17 sqft
Family Room
12`10" x 17`10"
Dimensions 12'10" x 17'10"
228.86 sqft
3pc Bathroom
8`0" x 6`5"
Dimensions 8'0" x 6'5"
51.33 sqft
Similar Properties (No results)
Courtesy of: Royal LePage Tamarack Trail Realty
Copyright Pillar 9™. All rights reserved. Information is deemed reliable but not guaranteed.